Coming Soon! Welcome home to this beautifully updated 4 BR, 2 BA home filled w/charm & located within walking distance of Washington’s historic square, where you can enjoy local coffee shops, dining, shopping & community events! Darling curb appeal welcomes you w/an inviting front porch complete w/hanging swing, the perfect spot to start your morning w/a cup of coffee! Inside you’ll love the fresh updates including all new main flr flring & beautiful new kitchen featuring wood cabinetry w/dovetail, soft-close drawers, all new appliances in 2025 & SS sink overlooking the backyard. The family rm offers a brick wood-burning frpl, adding warmth & character to the space. Separate dining rm provides plenty of rm for entertaining. Main flr offers a BR w/convenient access to beautifully updated full BA featuring new tile flring, vanity & mirror w/medicine cabinet. Don’t need a main flr BR? This flexible space would make a wonderful den/home office or add. living area! Upstairs you’ll find 3 additional BR’s, each w/2 windows providing wonderful natural light, plus seller added a new full BA featuring a walk-in shower unit, vanity, mirror & lighting. Newer vinyl replacement windows throughout most of the home plus blinds add to the updates. Full unfinished basement offers excellent set up for laundry, washer & dryer (’26) included, storage, workshop, daylight window. Spacious backyard on corner lot, patio, oversized 1.5 car heated garage. Furnace '23, elec. panel '25. Move-in & enjoy!
Coming soon
$259,000
308 S Pine St, Washington, IL 61571
4beds
1,856sqft
Single Family Residence, Residential
Built in 1893
9,147 Square Feet Lot
$-- Zestimate®
$140/sqft
$-- HOA
What's special
- 4 days
- 765
- 54
Zillow last checked:
Listing updated:
Listed by:
Sue R Neihouser Mobile:309-229-8831,
RE/MAX Traders Unlimited
Source: RMLS Alliance as distributed by MLS GRID,MLS#: PA1270646 Originating MLS: Peoria Area Association of Realtors
Originating MLS: Peoria Area Association of Realtors
Facts & features
Interior
Bedrooms & bathrooms
- Bedrooms: 4
- Bathrooms: 2
- Full bathrooms: 2
Bedroom 1
- Level: Main
- Dimensions: 15ft 9in x 13ft 2in
Bedroom 2
- Level: Upper
- Dimensions: 13ft 2in x 12ft 7in
Bedroom 3
- Level: Upper
- Dimensions: 13ft 1in x 11ft 5in
Bedroom 4
- Level: Upper
- Dimensions: 11ft 1in x 10ft 6in
Other
- Level: Main
- Dimensions: 15ft 6in x 13ft 2in
Other
- Area: 0
Family room
- Level: Main
- Dimensions: 19ft 5in x 13ft 7in
Kitchen
- Level: Main
- Dimensions: 13ft 6in x 11ft 3in
Main level
- Area: 1138
Upper level
- Area: 718
Heating
- Forced Air
Cooling
- Central Air
Appliances
- Included: Dishwasher, Dryer, Range Hood, Microwave, Range, Refrigerator, Washer, Gas Water Heater
Features
- High Speed Internet
- Windows: Replacement Windows, Blinds
- Basement: Daylight,Full,Unfinished
- Number of fireplaces: 1
- Fireplace features: Wood Burning, Family Room
Interior area
- Total structure area: 1,856
- Total interior livable area: 1,856 sqft
Property
Parking
- Total spaces: 1
- Parking features: Detached, Oversized
- Garage spaces: 1
- Details: Number Of Garage Remotes: 1
Features
- Levels: Two
- Patio & porch: Patio, Porch
Lot
- Size: 9,147 Square Feet
- Dimensions: 60 x 152
- Features: Corner Lot, Level
Details
- Additional structures: Shed(s)
- Parcel number: 020224125010
- Zoning description: R
Construction
Type & style
- Home type: SingleFamily
- Property subtype: Single Family Residence, Residential
Materials
- Frame, Wood Siding
- Foundation: Block, Brick/Mortar, Concrete Perimeter
- Roof: Shingle
Condition
- New construction: No
- Year built: 1893
Utilities & green energy
- Sewer: Public Sewer
- Water: Public
- Utilities for property: Cable Available
Green energy
- Energy efficient items: High Efficiency Heating, Water Heater
Community & HOA
Community
- Subdivision: Eldridge
Location
- Region: Washington
Financial & listing details
- Price per square foot: $140/sqft
- Tax assessed value: $137,190
- Annual tax amount: $2,930
- Date on market: 9/30/2026
- Cumulative days on market: 5 days
- Road surface type: Paved
Estimated market value
Not available
Estimated sales range
Not available
Not available
Price history
| Date | Event | Price |
|---|---|---|
| 6/18/2025 | Sold | $165,000-2.9%$89/sqft |
Source:  RMLS Alliance as distributed by MLS GRID #PA1257303 Report a problem RMLS Alliance as distributed by MLS GRID #PA1257303 Report a problem | ||
| 4/28/2025 | Pending sale | $169,900$92/sqft |
Source: RMLS Alliance as distributed by MLS GRID #PA1257303 Report a problem | ||
| 4/22/2025 | Listed for sale | $169,900$92/sqft |
Source: RMLS Alliance as distributed by MLS GRID #PA1257303 Report a problem | ||
Public tax history
| Year | Property taxes | Tax assessment |
|---|---|---|
| 2025 | $2,930 +135.5% | $45,730 +9.5% |
| 2024 | $1,244 -3% | $41,760 +7.8% |
| 2023 | $1,282 -41.9% | $38,740 +7% |
| 2022 | $2,208 +70% | $36,200 +2.5% |
| 2021 | $1,299 +1.5% | $35,310 |
| 2020 | $1,280 +1.9% | $35,310 |
| 2019 | $1,256 +1.8% | $35,310 |
| 2018 | $1,233 | $35,310 +35.8% |
| 2017 | $1,233 +2.6% | $26,000 |
| 2016 | $1,202 +1.4% | $26,000 |
| 2015 | $1,185 +6% | -- |
| 2013 | $1,118 | $26,000 |
| 2012 | -- | $26,000 |
| 2011 | -- | $26,000 |
| 2010 | -- | $26,000 -24.3% |
| 2009 | $1,606 | $34,330 |
Find assessor info on the county website
Monthly payment
Est. payment
Payment breakdown
Explore the cost of this home by adjusting the details. Changes won't be saved.Climate risks
Neighborhood: 61571
Nearby schools
Schools provided by the listing agent
- High: Washington
Source: RMLS Alliance as distributed by MLS GRID. This data may not be complete. We recommend contacting the local school district to confirm school assignments for this home.
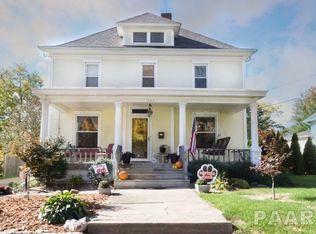
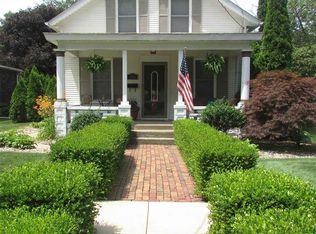
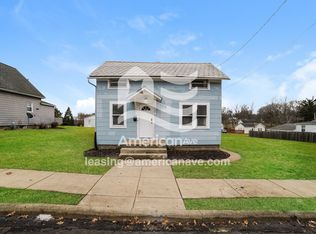
Similar homes
- $219,9003 bd2 ba1.4k sqft806 Peoria St, Washington, IL 61571For Sale
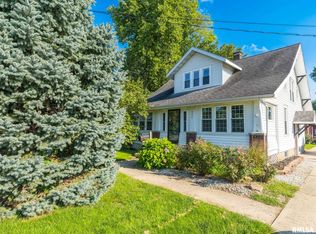
 MLS ID #PA1269702, Joseph Butler, eXp Realty. RMLS Alliance as distributed by MLS GRID
 - $329,9004 bd4 ba2.5k sqft1010 Knollcrest Dr, Washington, IL 61571For Sale
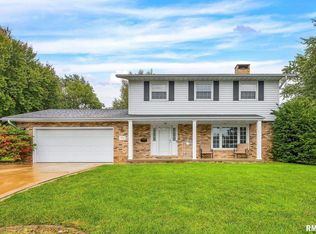 MLS ID #PA1270677, Alex J Smith, Keller Williams Premier Realty. RMLS Alliance as distributed by MLS GRID
 - $275,0004 bd2 ba2k sqft1526 Division St, Metamora, IL 61548For Sale
 MLS ID #PA1270725, Troy Kerrn, Keller Williams Premier Realty. RMLS Alliance as distributed by MLS GRID
 - $279,9003 bd2 ba1.8k sqft212 Gardena Ave, East Peoria, IL 61611For Sale
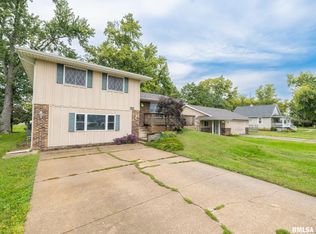 MLS ID #PA1270726, Rickey L Mathis, RE/MAX Traders Unlimited. RMLS Alliance as distributed by MLS GRID
 - $224,9004 bd2 ba1.8k sqft1342 Lakeview Ave, East Peoria, IL 61611For SaleMLS ID #PA1270676, Alex J Smith, Keller Williams Premier Realty. RMLS Alliance as distributed by MLS GRID
- $254,9005 bd2 ba1.8k sqft210 Whispering Oaks Dr, Metamora, IL 61548For SaleMLS ID #PA1269979, Ryan Tucker, Keller Williams Revolution. RMLS Alliance as distributed by MLS GRID
- $225,0003 bd3 ba2.3k sqft409 Georgia Pkwy, Washington, IL 61571For SaleMLS ID #PA1267695, Keesa Brown, Keller Williams Premier Realty. RMLS Alliance as distributed by MLS GRID
- $167,5004 bd1 ba1.5k sqft1201 Eagle Ave, Washington, IL 61571For SaleMLS ID #PA1270150, Scott Vreeland, Signature Heights Realty, LLC. RMLS Alliance as distributed by MLS GRID
- $249,9003 bd2 ba1.6k sqft206 Alconbury Rd, Metamora, IL 61548For SaleMLS ID #PA1268410, Michelle Largent, RE/MAX Traders Unlimited. RMLS Alliance as distributed by MLS GRID
- $239,9005 bd3 ba2.4k sqft1208 Timber Ln, Pekin, IL 61554For SaleMLS ID #PA1270746, Jennifer M Bradshaw, RE/MAX Traders Unlimited. RMLS Alliance as distributed by MLS GRID
- $294,9903 bd2 ba1.7k sqft128 Donald Ct, East Peoria, IL 61611For SaleMLS ID #PA1269600, Jill Barclay, eXp Realty. RMLS Alliance as distributed by MLS GRID
- $265,0005 bd2 ba1.8k sqft407 E Jefferson St, Morton, IL 61550For SaleMLS ID #PA1270135, Josh Graham, RE/MAX Traders Unlimited. RMLS Alliance as distributed by MLS GRID
- $209,0004 bd2 ba1.8k sqft1 Dominion Ct, Pekin, IL 61554For SaleMLS ID #PA1270657, Amy Harris, eXp Realty. RMLS Alliance as distributed by MLS GRID
- $235,0004 bd3 ba2.3k sqft2922 W Gilbert Ave, Peoria, IL 61604For SaleMLS ID #PA1270118, Amanda Yemm, Gallery Homes Real Estate. RMLS Alliance as distributed by MLS GRID
- $255,0004 bd2 ba2.1k sqft6031 N Rosemead Dr, Peoria, IL 61614For SaleMLS ID #PA1269955, Dori Scotti, Jim Maloof Realty, Inc.. RMLS Alliance as distributed by MLS GRID
- $174,9003 bd1 ba1.3k sqft104 S Meadowview Ln, Washington, IL 61571For SaleMLS ID #PA1269749, Daisy Bouillon, Sunflower Real Estate Group, LLC. RMLS Alliance as distributed by MLS GRID
- $249,0004 bd3 ba2.1k sqft208 Lake Rd, Eureka, IL 61530For SaleMLS ID #PA1269491, Olivia Blunier, Jim Maloof Realty, Inc.. RMLS Alliance as distributed by MLS GRID
- $289,9004 bd2 ba2.2k sqft204 Northshore Dr, Morton, IL 61550For SaleMLS ID #PA1265230, Zachary Oyler, Keller Williams Premier Realty. RMLS Alliance as distributed by MLS GRID
- $249,9004 bd2 ba2.5k sqft1217 N Elmwood Ave, Peoria, IL 61606For SaleMLS ID #PA1269074, Melissa R Stevenson, Keller Williams Revolution. RMLS Alliance as distributed by MLS GRID
- $239,9004 bd3 ba2k sqft1420 W Tomar Ct, Peoria, IL 61614For SaleMLS ID #PA1270013, Bryson Smith, Keller Williams Premier Realty. RMLS Alliance as distributed by MLS GRID
