Coming Soon, with showings starting on Friday, 10/09! There’s a lot to love on Brief Street. This Washington home offers comfortable living spaces, a great setting, and the kind of location that makes everyday life just a little easier. Inside, the home has a welcoming layout with plenty of room to settle in, spread out, and make the space your own. There’s a natural mix of spaces for everyday living and entertaining, with the flexibility to adapt as life changes. It’s the kind of house where a little personal style can go a long way toward making it feel completely yours. And the location is hard to beat. Washington Square is close by, putting local restaurants, shops, community events, and one of Washington’s favorite gathering places within easy reach. It’s a great example of what makes Washington such a desirable community—small-town charm, an active downtown, and neighbors who genuinely enjoy where they live. A comfortable home, a great community, and a location that keeps you close to the best of Washington.
Coming soon
$215,000
100 Brief St, Washington, IL 61571
3beds
2,103sqft
Single Family Residence, Residential
Built in 1955
-- sqft lot
$209,200 Zestimate®
$102/sqft
$-- HOA
What's special
- 20 hours
- 178
- 5
Zillow last checked:
Listing updated:
Listed by:
Mike Van Cleve 309-642-9899,
RE/MAX Traders Unlimited,
Jacob Rendel,
RE/MAX Traders Unlimited
Source: RMLS Alliance as distributed by MLS GRID,MLS#: PA1270848 Originating MLS: Peoria Area Association of Realtors
Originating MLS: Peoria Area Association of Realtors
Facts & features
Interior
Bedrooms & bathrooms
- Bedrooms: 3
- Bathrooms: 2
- Full bathrooms: 1
- 1/2 bathrooms: 1
Bedroom 1
- Level: Main
- Dimensions: 14ft 9in x 9ft 1in
Bedroom 2
- Level: Main
- Dimensions: 10ft 7in x 9ft 1in
Bedroom 3
- Level: Upper
- Dimensions: 14ft 8in x 11ft 1in
Other
- Area: 309
Kitchen
- Level: Main
- Dimensions: 14ft 9in x 14ft 4in
Living room
- Level: Main
- Dimensions: 28ft 1in x 14ft 4in
Main level
- Area: 1170
Recreation room
- Level: Basement
- Dimensions: 28ft 8in x 10ft 9in
Upper level
- Area: 624
Heating
- Has Heating (Unspecified Type)
Cooling
- Central Air
Appliances
- Included: Microwave, Range, Gas Water Heater
Features
- Has basement: Yes
- Number of fireplaces: 1
- Fireplace features: Wood Burning, Living Room
Interior area
- Total structure area: 1,794
- Total interior livable area: 2,103 sqft
Property
Parking
- Total spaces: 1
- Parking features: Attached, Underground
- Attached garage spaces: 1
- Details: Number Of Garage Remotes: 0
Features
- Levels: Two
- Patio & porch: Patio, Porch
Lot
- Dimensions: 117 x 70 x 126 x 70
- Features: Sloped
Details
- Additional structures: Shed(s)
- Parcel number: 020213302007
Construction
Type & style
- Home type: SingleFamily
- Property subtype: Single Family Residence, Residential
Materials
- Frame, Vinyl Siding
- Foundation: Block
- Roof: Shingle
Condition
- New construction: No
- Year built: 1955
Utilities & green energy
- Sewer: Public Sewer
- Water: Public
Community & HOA
Community
- Subdivision: Brook Hill
Location
- Region: Washington
Financial & listing details
- Price per square foot: $102/sqft
- Tax assessed value: $185,250
- Annual tax amount: $4,703
- Date on market: 10/7/2026
- Cumulative days on market: 2 days
Estimated market value
$209,200
$195,000 - $226,000
$2,156/mo
Price history
| Date | Event | Price |
|---|---|---|
| 5/27/2021 | Sold | $145,000-3.3%$69/sqft |
Source:  RMLS Alliance as distributed by MLS GRID #PA1223472 Report a problem RMLS Alliance as distributed by MLS GRID #PA1223472 Report a problem | ||
| 4/23/2021 | Pending sale | $149,900$71/sqft |
Source: RMLS Alliance as distributed by MLS GRID #PA1223472 Report a problem | ||
| 4/7/2021 | Listed for sale | $149,900+0.9%$71/sqft |
Source: RMLS Alliance as distributed by MLS GRID #PA1223472 Report a problem | ||
| 10/31/2019 | Listing removed | $148,500$71/sqft |
Source: Keller Williams Premier Realty #PA1207238 Report a problem | ||
| 8/27/2019 | Listed for sale | $148,500+6.1%$71/sqft |
Source: Keller Williams Premier Realty #PA1207238 Report a problem | ||
| 10/9/2013 | Listing removed | $139,900$67/sqft |
Source: Keller Williams Premier Realty #1146537 Report a problem | ||
| 8/12/2013 | Listed for sale | $139,900-0.1%$67/sqft |
Source: Keller Williams Premier Realty #1146537 Report a problem | ||
| 8/1/2011 | Listing removed | $140,000$67/sqft |
Source: Jim Maloof Realtor #1127028 Report a problem | ||
| 6/3/2011 | Listed for sale | $140,000$67/sqft |
Source: Jim Maloof Realtor #1127028 Report a problem | ||
Public tax history
| Year | Property taxes | Tax assessment |
|---|---|---|
| 2025 | $4,704 +12.6% | $61,750 +9.5% |
| 2024 | $4,179 +5.5% | $56,390 +7.8% |
| 2023 | $3,960 +5.4% | $52,320 +7% |
| 2022 | $3,757 +22.4% | $48,880 +12.5% |
| 2021 | $3,070 +1.5% | $43,460 |
| 2020 | $3,026 +1.9% | $43,460 |
| 2019 | $2,969 +1.8% | $43,460 |
| 2018 | $2,916 | $43,460 +2.9% |
| 2017 | $2,916 -2.9% | $42,240 |
| 2016 | $3,002 +4.8% | $42,240 |
| 2015 | $2,863 +6% | -- |
| 2013 | $2,701 | $39,380 |
| 2012 | -- | $39,380 |
| 2011 | -- | $39,380 |
| 2010 | -- | $39,380 -6.8% |
| 2009 | $2,393 | $42,240 |
Find assessor info on the county website
Monthly payment
Est. payment
Payment breakdown
Explore the cost of this home by adjusting the details. Changes won't be saved.Climate risks
Neighborhood: 61571
Nearby schools
Schools provided by the listing agent
- Elementary: Lincoln
- Middle: Washington
- High: Washington
Source: RMLS Alliance as distributed by MLS GRID. This data may not be complete. We recommend contacting the local school district to confirm school assignments for this home.
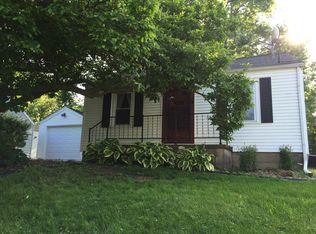
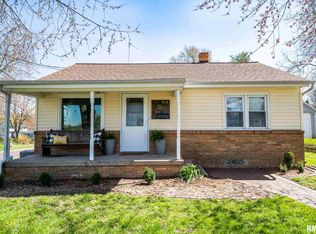
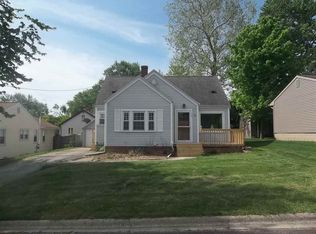
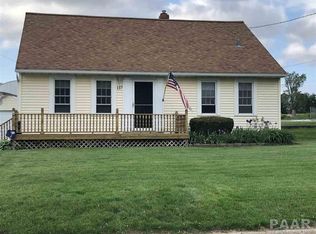
Similar homes
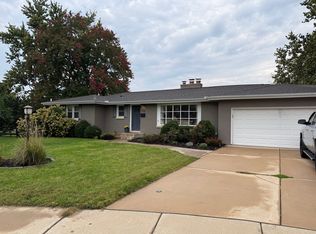
- $285,0004 bd3 ba1.8k sqft418 Wilshire Ct, Washington, IL 61571For Sale By Owner
- $199,9003 bd3 ba2.2k sqft107 Lake St, Washington, IL 61571New
 MLS ID #12772768, Ryan Leake, Keller Williams Revolution. MRED as distributed by MLS GRID
 - $235,0003 bd3 ba1.8k sqft606 Devonshire Rd, Washington, IL 61571For Sale

 MLS ID #PA1270335, Emily Portscheller, Gallery Homes Real Estate. RMLS Alliance as distributed by MLS GRID
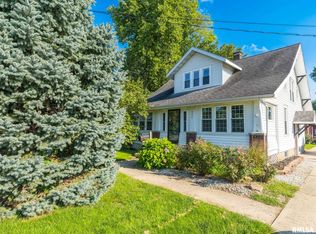
 - $219,9003 bd2 ba1.4k sqft806 Peoria St, Washington, IL 61571For Sale
 MLS ID #PA1269702, Joseph Butler, eXp Realty. RMLS Alliance as distributed by MLS GRID
 - $235,0004 bd2 ba1.3k sqft610 Oakwood Ln, Washington, IL 61571For SaleMLS ID #PA1270309, Keesa Brown, Keller Williams Premier Realty. RMLS Alliance as distributed by MLS GRID
- $169,9004 bd3 ba1.8k sqft117 Vine St, Washington, IL 61571For SaleMLS ID #PA1270366, Ryan Tucker, Keller Williams Revolution. RMLS Alliance as distributed by MLS GRID
- $225,0003 bd3 ba2.3k sqft409 Georgia Pkwy, Washington, IL 61571For SaleMLS ID #PA1267695, Keesa Brown, Keller Williams Premier Realty. RMLS Alliance as distributed by MLS GRID
- $199,0003 bd2 ba1.8k sqft104 Juniper Ln, East Peoria, IL 61611For SaleMLS ID #PA1270765, Ryan Cannon, RE/MAX Traders Unlimited. RMLS Alliance as distributed by MLS GRID
- $199,0002 bd3 ba1.9k sqft108 School St, Washington, IL 61571For SaleMLS ID #PA1266822, Marc J Wells, RE/MAX Traders Unlimited. RMLS Alliance as distributed by MLS GRID
- $209,9003 bd3 ba2.8k sqft727 Oakwood Rd, East Peoria, IL 61611For SaleMLS ID #PA1267715, Adam J Merrick, Adam Merrick Real Estate. RMLS Alliance as distributed by MLS GRID
- $170,0002 bd2 ba1k sqft207 Easy St, Washington, IL 61571For SaleMLS ID #PA1269017, Tracy Molendi, RE/MAX Traders Unlimited. RMLS Alliance as distributed by MLS GRID
- $224,9004 bd2 ba1.8k sqft1342 Lakeview Ave, East Peoria, IL 61611For SaleMLS ID #PA1270676, Alex J Smith, Keller Williams Premier Realty. RMLS Alliance as distributed by MLS GRID
- $174,9003 bd1 ba1.3k sqft104 S Meadowview Ln, Washington, IL 61571For SaleMLS ID #PA1269749, Daisy Bouillon, Sunflower Real Estate Group, LLC. RMLS Alliance as distributed by MLS GRID
- $162,5004 bd1 ba1.5k sqft1201 Eagle Ave, Washington, IL 61571For SaleMLS ID #PA1270150, Scott Vreeland, Signature Heights Realty, LLC. RMLS Alliance as distributed by MLS GRID
