Rare find in Chapel Park Subdivision in the sought-after Dunlap School District! This spacious home offers almost 2500 finished sq ft and a fantastic layout with plenty of room for entertaining and everyday living. The large kitchen features beautiful oak cabinetry, granite countertops, a pantry, desk area, breakfast bar, and all stainless-steel appliances. The main floor offers both formal and informal dining spaces, along with two versatile living/family rooms that can easily be used as flex spaces to fit your lifestyle — perfect for a home office, playroom, den, media room, hobby space, or additional gathering areas. Upstairs, you'll find four bedrooms, including a spacious primary suite overlooking the backyard with its own private bath. Step outside and you'll immediately fall in love with the backyard! Beautiful landscaping, mature trees, a fully fenced yard, and a patio create a peaceful private oasis. The basement offers tons of additional space and is a blank slate ready for your creative ideas. Recent updates include a sump pump (2026), washer and dryer (2025), refrigerator (2025), and radon mitigation system (2012). Ideally located just off Wilhelm Road, this home is within walking distance to parks and close to shopping, dining, and everyday amenities. A wonderful opportunity in a highly desirable location!
For sale
$392,900
10722 N Lauraline Ct, Peoria, IL 61615
4beds
2,468sqft
Single Family Residence, Residential
Built in 1997
0.34 Acres Lot
$381,700 Zestimate®
$159/sqft
$6/mo HOA
What's special
Beautiful landscapingFully fenced yardMature treesDesk areaLarge kitchenBreakfast barAll stainless-steel appliances
- 12 days
- 771
- 43
Likely to sell faster than
Zillow last checked:
Listing updated:
Listed by:
Kelly A Rupp ruppgroup.realestate@gmail.com,
Coldwell Banker Real Estate Group,
Kristin Parrick Ebbing,
Coldwell Banker Real Estate Group
Source: RMLS Alliance as distributed by MLS GRID,MLS#: PA1269345 Originating MLS: Peoria Area Association of Realtors
Originating MLS: Peoria Area Association of Realtors
Facts & features
Interior
Bedrooms & bathrooms
- Bedrooms: 4
- Bathrooms: 3
- Full bathrooms: 2
- 1/2 bathrooms: 1
Bedroom 1
- Level: Upper
- Dimensions: 17ft 1in x 11ft 9in
Bedroom 2
- Level: Upper
- Dimensions: 15ft 4in x 11ft 0in
Bedroom 3
- Level: Upper
- Dimensions: 12ft 2in x 11ft 3in
Bedroom 4
- Level: Upper
- Dimensions: 11ft 4in x 11ft 0in
Other
- Level: Main
- Dimensions: 15ft 3in x 11ft 9in
Other
- Level: Main
- Dimensions: 15ft 5in x 11ft 5in
Family room
- Level: Main
- Dimensions: 20ft 0in x 13ft 5in
Kitchen
- Level: Main
- Dimensions: 15ft 4in x 12ft 2in
Laundry
- Level: Basement
Living room
- Level: Main
- Dimensions: 20ft 7in x 15ft 4in
Main level
- Area: 1414
Upper level
- Area: 1054
Heating
- Forced Air
Cooling
- Central Air
Appliances
- Included: Dishwasher, Disposal, Dryer, Microwave, Range, Refrigerator, Water Softener Owned, Washer
Features
- Solid Surface Counter, Ceiling Fan(s)
- Windows: Window Treatments
- Basement: Full,Unfinished
- Number of fireplaces: 1
- Fireplace features: Gas Log, Living Room
Interior area
- Total structure area: 2,468
- Total interior livable area: 2,468 sqft
Property
Parking
- Total spaces: 2
- Parking features: Attached, Paved
- Attached garage spaces: 2
- Details: Number Of Garage Remotes: 0
Features
- Levels: Two
- Patio & porch: Patio
Lot
- Size: 0.34 Acres
- Features: Cul-De-Sac, Level
Details
- Parcel number: 0929305016
- Other equipment: Radon Mitigation System
Construction
Type & style
- Home type: SingleFamily
- Property subtype: Single Family Residence, Residential
Materials
- Frame, Brick, Vinyl Siding
- Foundation: Concrete Perimeter
- Roof: Shingle
Condition
- New construction: No
- Year built: 1997
Utilities & green energy
- Sewer: Public Sewer
- Water: Public
Community & HOA
Community
- Subdivision: Chapel Park
HOA
- Has HOA: Yes
- HOA fee: $75 annually
Location
- Region: Peoria
Financial & listing details
- Price per square foot: $159/sqft
- Tax assessed value: $282,120
- Annual tax amount: $8,713
- Date on market: 8/18/2026
- Cumulative days on market: 13 days
- Listing terms: Relocation Property
- Road surface type: Paved
Estimated market value
$381,700
$363,000 - $401,000
$3,194/mo
Price history
| Date | Event | Price |
|---|---|---|
| 8/18/2026 | Listed for sale | $392,900+65.8%$159/sqft |
Source:  RMLS Alliance as distributed by MLS GRID #PA1269345 Report a problem RMLS Alliance as distributed by MLS GRID #PA1269345 Report a problem | ||
| 7/22/2020 | Sold | $237,000-3.3%$96/sqft |
Source: RMLS Alliance as distributed by MLS GRID #PA1215311 Report a problem | ||
| 6/10/2020 | Pending sale | $245,000$99/sqft |
Source: Jim Maloof/REALTOR #PA1215311 Report a problem | ||
| 5/26/2020 | Listed for sale | $245,000-1.2%$99/sqft |
Source: Jim Maloof/REALTOR #PA1215311 Report a problem | ||
| 1/14/2014 | Sold | $248,000-1.9%$100/sqft |
Source: RMLS Alliance as distributed by MLS GRID #PA1148140 Report a problem | ||
| 12/10/2013 | Price change | $252,900-1.9%$102/sqft |
Source: Jim Maloof Realtor #1148140 Report a problem | ||
| 10/11/2013 | Listed for sale | $257,900+7.5%$104/sqft |
Source: Jim Maloof Realtor #1148140 Report a problem | ||
| 5/25/2012 | Sold | $240,000-4%$97/sqft |
Source: RMLS Alliance as distributed by MLS GRID #PA1132128 Report a problem | ||
| 3/31/2012 | Price change | $249,900-3.3%$101/sqft |
Source: Honig Realty Inc (dba Coldwell Banker Honig-Bell) #1132128 Report a problem | ||
| 2/21/2012 | Price change | $258,500-1.3%$105/sqft |
Source: Honig Realty Inc (dba Coldwell Banker Honig-Bell) #1132128 Report a problem | ||
| 1/3/2012 | Listed for sale | $261,900+5.4%$106/sqft |
Source: Honig Realty Inc (dba Coldwell Banker Honig-Bell) #1132128 Report a problem | ||
| 6/30/2009 | Sold | $248,500+17.2%$101/sqft |
Source: Public Record Report a problem | ||
| 5/31/2005 | Sold | $212,000$86/sqft |
Source: Public Record Report a problem | ||
Public tax history
| Year | Property taxes | Tax assessment |
|---|---|---|
| 2024 | $7,825 +4.5% | $94,040 +5% |
| 2023 | $7,486 +8.2% | $89,560 +8.9% |
| 2022 | $6,916 +3.8% | $82,260 +5% |
| 2021 | $6,661 +0.3% | $78,340 +1% |
| 2020 | $6,641 -3% | $77,560 -3% |
| 2019 | $6,848 +2.4% | $79,960 +1.3% |
| 2018 | $6,685 -3.3% | $78,910 -3% |
| 2017 | $6,913 -0.1% | $81,350 |
| 2016 | $6,920 +3.1% | $81,350 +3% |
| 2015 | $6,714 +5.1% | $78,980 +1.2% |
| 2014 | $6,385 +1.4% | $78,020 +1% |
| 2013 | $6,300 +2.8% | $77,250 -2.2% |
| 2011 | $6,128 | $78,980 +1.3% |
| 2010 | -- | $77,960 +1.7% |
| 2009 | $5,825 -2.5% | $76,650 -2.9% |
| 2008 | $5,976 +6.2% | $78,900 +5% |
| 2007 | $5,629 +3.9% | $75,160 +3.5% |
| 2006 | $5,420 +4.2% | $72,590 +3.1% |
| 2005 | $5,204 +22.9% | $70,410 +24.2% |
| 1998 | $4,235 | $56,670 |
Find assessor info on the county website
Monthly payment
Est. payment
Payment breakdown
Explore the cost of this home by adjusting the details. Changes won't be saved.Climate risks
Neighborhood: 61615
Nearby schools
Schools provided by the listing agent
- High: Dunlap
Source: RMLS Alliance as distributed by MLS GRID. This data may not be complete. We recommend contacting the local school district to confirm school assignments for this home.
Similar homes
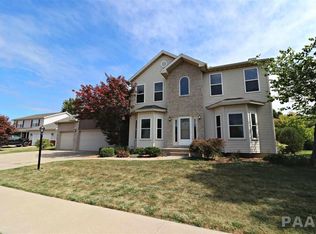
- $365,0005 bd4 ba2.7k sqft721 W Deerbrook Dr, Peoria, IL 61615For Sale

 MLS ID #PA1269373, Michelle Largent, RE/MAX Traders Unlimited. RMLS Alliance as distributed by MLS GRID
 - $470,0004 bd4 ba3.5k sqft1315 W Wexford Pl, Peoria, IL 61615For Sale By Owner
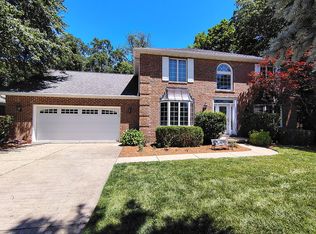
- $399,9004 bd3 ba2.6k sqft1603 W Grandridge Dr, Dunlap, IL 61525For Sale
 MLS ID #PA1268934, Tamara Krupps, RE/MAX Traders Unlimited. RMLS Alliance as distributed by MLS GRID
 - $414,9003 bd3 ba3.4k sqft4602 N Wingover Ct, Peoria, IL 61615For Sale
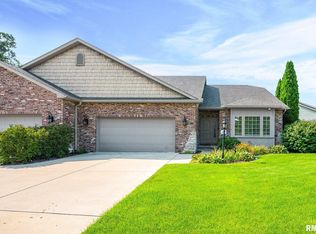 MLS ID #PA1269542, Jared O Brien, Jim Maloof Realty, Inc.. RMLS Alliance as distributed by MLS GRID
 - $314,9004 bd3 ba3.2k sqft131 E Morningside Dr, Peoria, IL 61614For SaleMLS ID #PA1269644, Stephen Schauble, The Royal Realty Company Illin. RMLS Alliance as distributed by MLS GRID
- $339,9903 bd3 ba2.9k sqft804 W South Forest Trl, Peoria, IL 61615For SaleMLS ID #PA1268701, Jill Barclay, eXp Realty. RMLS Alliance as distributed by MLS GRID
- $330,0003 bd3 ba1.7k sqft6502 N Queen Frances Ln #6502, Peoria, IL 61615For SaleMLS ID #PA1269634, Sara Skolaski, eXp Realty. RMLS Alliance as distributed by MLS GRID
- $439,9003 bd3 ba3k sqft11528 N Brooklyn Pl, Dunlap, IL 61525For SaleMLS ID #PA1269104, Melissa Fox, Keller Williams Premier Realty. RMLS Alliance as distributed by MLS GRID
- $398,0004 bd4 ba2.9k sqft610 S Breckenridge Dr, Dunlap, IL 61525For SaleMLS ID #PA1268277, Venky Basam, Keller Williams Premier Realty. RMLS Alliance as distributed by MLS GRID
- $370,0005 bd4 ba3.2k sqft520 W Hickory Grove Ct, Dunlap, IL 61525For SaleMLS ID #PA1267465, Jaleah Carter, Keller Williams Premier Realty. RMLS Alliance as distributed by MLS GRID
- $450,0004 bd4 ba3.2k sqft2400 W Murphy Dr, Dunlap, IL 61525For SaleMLS ID #PA1268545, Marilyn R Kohn, RE/MAX Traders Unlimited. RMLS Alliance as distributed by MLS GRID
- $569,0003 bd3 ba2.5k sqft204 W Detweiller Dr, Peoria, IL 61615For SaleMLS ID #PA1269256, Ryan Blackorby, Jim Maloof Realty, Inc.. RMLS Alliance as distributed by MLS GRID
- $247,9004 bd3 ba2k sqft2715 W Huntington Dr, Peoria, IL 61614For SaleMLS ID #PA1269148, Marjan Tahamtan, Signature Heights Realty, LLC. RMLS Alliance as distributed by MLS GRID
- $289,9004 bd3 ba2k sqft2738 W Millbrook Ct, Peoria, IL 61615For SaleMLS ID #PA1269448, Dale A Jorgenson, Jim Maloof Realty, Inc.. RMLS Alliance as distributed by MLS GRID
- $309,5004 bd3 ba2.2k sqft2421 W Jubilee Ln, Dunlap, IL 61525For SaleMLS ID #PA1268383, Shanna Thompson, RE/MAX Rising. RMLS Alliance as distributed by MLS GRID
- $325,0005 bd4 ba2.7k sqft2816 W Willow Ridge Cir, Peoria, IL 61614For SaleMLS ID #PA1269228, Sarah Knickerbocker, RE/MAX Traders Unlimited. RMLS Alliance as distributed by MLS GRID
- $399,0003 bd2 ba2.2k sqft14105 N River Beach Dr, Chillicothe, IL 61523For SaleMLS ID #PA1268670, Debra Redington, Jim Maloof Realty, Inc.. RMLS Alliance as distributed by MLS GRID
- $359,9004 bd3 ba2.8k sqft3900 N Harmon Ave, Peoria, IL 61614For SaleMLS ID #PA1268443, Wendy S Kolbus, RE/MAX Traders Unlimited. RMLS Alliance as distributed by MLS GRID
- $230,0005 bd2 ba3.1k sqft3612 W Warwick Dr, Peoria, IL 61615For SaleMLS ID #PA1269532, Andrew Santiago, Jim Maloof Realty, Inc.. RMLS Alliance as distributed by MLS GRID
