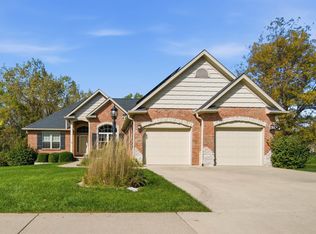
Welcome to 4602 N Wingover Ct, nestled in the desirable Weaver Ridge community! Offering over 3,000 finished square feet, this spacious 3-bedroom, 3-bath ranch style villa combines comfortable main-floor living with a beautifully finished walkout lower level and a low-maintenance lifestyle. The main floor features an inviting living room, formal dining space, eat-in kitchen with breakfast bar, convenient main-floor laundry, generously sized bedrooms, and primary ensuite with walk in shower and soaking tub. The finished walkout lower level provides even more room to spread out with a large recreation/family room, additional bedroom and bath, plus plenty of space for guests, hobbies or entertaining. Step outside to enjoy the peaceful wooded setting from the deck or covered patio. Recent updates include flooring in 2018, water heater in 2019, fresh main-floor paint and new bedroom carpet in 2026. An attached 2-car garage adds everyday convenience. Enjoy all that Weaver Ridge has to offer, including access to the community pool, tennis courts, clubhouse and park, with the Golf Course and clubhouse dining just moments away. This home has been lovingly cared for and is move-in ready, offering the flexibility of a quick closing and immediate possession. Spacious, comfortable and easy to maintain—low maintenance living at its best!
Pending
Price cut: $25K (10/6)
$349,900
4602 N Wingover Ct, Peoria, IL 61615
3beds
3,484sqft
Single Family Residence, Residential
Built in 2007
10,018 Square Feet Lot
$-- Zestimate®
$100/sqft
$29/mo HOA
What's special
Additional bedroom and bathGenerously sized bedroomsConvenient main-floor laundryCovered patioFinished walkout lower levelFormal dining spacePeaceful wooded setting
- 50 days
- 1,225
- 62
Likely to sell faster than
Zillow last checked:
Listing updated:
Listed by:
Jared O Brien Mobile:309-256-4374,
Jim Maloof Realty, Inc.
Source: RMLS Alliance as distributed by MLS GRID,MLS#: PA1269542 Originating MLS: Peoria Area Association of Realtors
Originating MLS: Peoria Area Association of Realtors
Facts & features
Interior
Bedrooms & bathrooms
- Bedrooms: 3
- Bathrooms: 3
- Full bathrooms: 3
Bedroom 1
- Level: Main
- Dimensions: 19ft 6in x 13ft 6in
Bedroom 2
- Level: Main
- Dimensions: 16ft 1in x 12ft 2in
Bedroom 3
- Level: Basement
- Dimensions: 16ft 11in x 10ft 8in
Other
- Level: Main
- Dimensions: 22ft 7in x 16ft 2in
Other
- Level: Basement
- Dimensions: 13ft 5in x 13ft 1in
Other
- Area: 1742
Additional room
- Description: Basement Kitchen
- Level: Basement
- Dimensions: 18ft 6in x 14ft 7in
Additional room 2
- Description: Mechanical Room
- Level: Basement
- Dimensions: 16ft 5in x 6ft 6in
Family room
- Level: Basement
- Dimensions: 31ft 4in x 17ft 3in
Kitchen
- Level: Main
- Dimensions: 16ft 1in x 16ft 0in
Laundry
- Level: Main
- Dimensions: 11ft 8in x 6ft 0in
Living room
- Level: Main
- Dimensions: 17ft 1in x 14ft 5in
Main level
- Area: 1742
Heating
- Forced Air
Cooling
- Central Air
Appliances
- Included: Dishwasher, Disposal, Dryer, Range Hood, Microwave, Range, Trash Compactor, Water Softener Owned, Washer, Gas Water Heater
Features
- Bar, Central Vacuum, Ceiling Fan(s), Solid Surface Counter
- Windows: Blinds
- Basement: Full,Partially Finished
- Number of fireplaces: 1
- Fireplace features: Gas Log, Living Room
Interior area
- Total structure area: 1,742
- Total interior livable area: 3,484 sqft
Property
Parking
- Total spaces: 2
- Parking features: Attached, Paved
- Attached garage spaces: 2
- Details: Number Of Garage Remotes: 0
Features
- Patio & porch: Deck, Patio
- Spa features: Bath
Lot
- Size: 10,018 Square Feet
- Dimensions: 72 x 45 x 123 x 35 x 138
- Features: Corner Lot, Level, Ravine, Sloped
Details
- Parcel number: 1324351010
Construction
Type & style
- Home type: SingleFamily
- Architectural style: Ranch
- Property subtype: Single Family Residence, Residential
Materials
- Frame, Brick, Vinyl Siding
- Foundation: Concrete Perimeter
- Roof: Shingle
Condition
- New construction: No
- Year built: 2007
Utilities & green energy
- Sewer: Public Sewer
- Water: Ejector Pump, Public
- Utilities for property: Cable Available
Community & HOA
Community
- Security: Security System
- Subdivision: Bennett Villas
HOA
- Has HOA: Yes
- Services included: Common Area Maintenance, Pool, Play Area, Tennis Court(s), Common Area Taxes
- HOA fee: $350 annually
Location
- Region: Peoria
Financial & listing details
- Price per square foot: $100/sqft
- Tax assessed value: $339,360
- Annual tax amount: $9,565
- Date on market: 8/24/2026
- Cumulative days on market: 47 days
- Road surface type: Paved
Estimated market value
Not available
Estimated sales range
Not available
Not available
Price history
| Date | Event | Price |
|---|---|---|
| 10/8/2026 | Pending sale | $349,900$100/sqft |
Source:  RMLS Alliance as distributed by MLS GRID #PA1269542 Report a problem RMLS Alliance as distributed by MLS GRID #PA1269542 Report a problem | ||
| 10/6/2026 | Price change | $349,900-6.7%$100/sqft |
Source: RMLS Alliance as distributed by MLS GRID #PA1269542 Report a problem | ||
| 10/1/2026 | Price change | $374,900-6.3%$108/sqft |
Source: RMLS Alliance as distributed by MLS GRID #PA1269542 Report a problem | ||
| 9/21/2026 | Price change | $399,900-2.4%$115/sqft |
Source: RMLS Alliance as distributed by MLS GRID #PA1269542 Report a problem | ||
| 9/8/2026 | Price change | $409,900-1.2%$118/sqft |
Source: RMLS Alliance as distributed by MLS GRID #PA1269542 Report a problem | ||
| 8/24/2026 | Listed for sale | $414,900+40.6%$119/sqft |
Source: RMLS Alliance as distributed by MLS GRID #PA1269542 Report a problem | ||
| 3/3/2017 | Sold | $295,000-10.6%$85/sqft |
Source: RMLS Alliance as distributed by MLS GRID #PA1169345 Report a problem | ||
| 10/9/2016 | Listed for sale | $329,900-5.7%$95/sqft |
Source: Coldwell Banker Honig-Bell #1169345 Report a problem | ||
| 12/11/2015 | Listed for sale | $350,000+7.7%$100/sqft |
Source: Coldwell Banker Honig-Bell #1169345 Report a problem | ||
| 9/17/2007 | Sold | $325,000$93/sqft |
Source: Public Record Report a problem | ||
Public tax history
| Year | Property taxes | Tax assessment |
|---|---|---|
| 2025 | $9,265 +4.2% | $113,120 +6% |
| 2024 | $8,888 +10.5% | $106,710 +10% |
| 2023 | $8,045 -2.4% | $97,010 +2.8% |
| 2022 | $8,239 +1.5% | $94,330 +4% |
| 2021 | $8,115 -0.7% | $90,700 |
| 2020 | $8,171 +0.9% | $90,700 |
| 2019 | $8,095 -9.2% | $90,700 -4.4% |
| 2018 | $8,913 -1.6% | $94,840 -2% |
| 2017 | $9,059 -14.2% | $96,780 -11% |
| 2016 | $10,558 +10.4% | $108,710 +4% |
| 2015 | $9,566 -0.6% | $104,530 -4% |
| 2014 | $9,627 -3.4% | $108,940 +1% |
| 2013 | $9,968 +1.5% | $107,860 -1.2% |
| 2011 | $9,818 | $109,170 -2.6% |
| 2010 | -- | $112,030 |
Find assessor info on the county website
Monthly payment
Est. payment
Payment breakdown
Explore the cost of this home by adjusting the details. Changes won't be saved.Climate risks
Neighborhood: 61615
Nearby schools
Schools provided by the listing agent
- Elementary: Charter Oak
- Middle: Mark Bills
- High: Richwoods
Source: RMLS Alliance as distributed by MLS GRID. This data may not be complete. We recommend contacting the local school district to confirm school assignments for this home.
Similar homes
- $439,9004 bd4 ba2.8k sqft5609 N Mooring Way, Peoria, IL 61615For Sale
 MLS ID #PA1270920, Michelle Largent, RE/MAX Traders Unlimited. RMLS Alliance as distributed by MLS GRID
 - $--4 bd3 ba1.9k sqft4327 W Tara Cir, Peoria, IL 61615Auction
 Auction.com 2
 - $399,0005 bd4 ba3.9k sqft6302 N Talisman Ter, Peoria, IL 61615For Sale
 MLS ID #PA1269629, Leslie Rothan, eXp Realty. RMLS Alliance as distributed by MLS GRID
 - $370,0005 bd4 ba3.7k sqft7514 N Galena Rd, Peoria, IL 61615For Sale
 MLS ID #PA1269222, Kristine Kniep, RE/MAX Traders Unlimited. RMLS Alliance as distributed by MLS GRID
 - $345,0004 bd4 ba3.5k sqft816 W Deerbrook Dr, Peoria, IL 61615For SaleMLS ID #PA1270102, Casey Redington, Jim Maloof Realty, Inc.. RMLS Alliance as distributed by MLS GRID
- $314,9003 bd3 ba1.7k sqft6502 N Queen Frances Ln #6502, Peoria, IL 61615For SaleMLS ID #PA1269634, Sara Skolaski, eXp Realty. RMLS Alliance as distributed by MLS GRID
- $349,9005 bd4 ba2.7k sqft721 W Deerbrook Dr, Peoria, IL 61615For SaleMLS ID #PA1269373, Michelle Largent, RE/MAX Traders Unlimited. RMLS Alliance as distributed by MLS GRID
- $264,9003 bd2 ba2.4k sqft5127 N Karen Ct, Peoria, IL 61615For SaleMLS ID #PA1270290, Kristine Kniep, RE/MAX Traders Unlimited. RMLS Alliance as distributed by MLS GRID
- $332,5003 bd3 ba3.3k sqft4612 W Lynnhurst Dr, Peoria, IL 61615For SaleMLS ID #PA1267300, Micheline Maloof, Jim Maloof Realty, Inc.. RMLS Alliance as distributed by MLS GRID
- $399,5004 bd3 ba3.5k sqft3601 W Brenwick Dr, Peoria, IL 61614For SaleMLS ID #PA1270781, Sudhir Kallu, Realty Executives Acclaimed. RMLS Alliance as distributed by MLS GRID
- $379,9004 bd3 ba2.4k sqft10722 N Lauraline Ct, Peoria, IL 61615For SaleMLS ID #PA1269345, Kelly A Rupp, Coldwell Banker Real Estate Group. RMLS Alliance as distributed by MLS GRID
- $349,9004 bd3 ba1.9k sqft1007 Spring Bay Rd, East Peoria, IL 61611For SaleMLS ID #PA1270898, Mark W Helmuth, RE/MAX Traders Unlimited. RMLS Alliance as distributed by MLS GRID
- $324,9003 bd2 ba2.6k sqft5802 N Humboldt Ave, Peoria, IL 61614For SaleMLS ID #PA1269708, Rhonda K Milburn, Keller Williams Premier Realty. RMLS Alliance as distributed by MLS GRID
- $435,0003 bd4 ba4k sqft3811 W Eagle Point Dr, Peoria, IL 61615For SaleMLS ID #PA1270970, Keesa Brown, Keller Williams Premier Realty. RMLS Alliance as distributed by MLS GRID
- $239,9003 bd3 ba2.4k sqft3343 W Saymore Ln, Peoria, IL 61615For SaleMLS ID #PA1270874, Devin Conway, eXp Realty. RMLS Alliance as distributed by MLS GRID
- $239,9003 bd3 ba2.5k sqft4804 W Knob Oak Dr, Peoria, IL 61615For SaleMLS ID #PA1270683, Brian J Monge, Jim Maloof Realty, Inc.. RMLS Alliance as distributed by MLS GRID
- $175,0003 bd2 ba1.8k sqft3502 W Sylvan Ln, Peoria, IL 61615For SaleMLS ID #PA1270183, Brian A Carlin, Jim Maloof Realty, Inc.. RMLS Alliance as distributed by MLS GRID
- $415,0004 bd3 ba2.5k sqft9301 N Frye Rd, Peoria, IL 61615For SaleMLS ID #PA1269620, Melissa Fox, Keller Williams Premier Realty. RMLS Alliance as distributed by MLS GRID
- $334,9003 bd3 ba2k sqft122 W Morningside Dr, Peoria, IL 61614For SaleMLS ID #PA1269744, Brian J Monge, Jim Maloof Realty, Inc.. RMLS Alliance as distributed by MLS GRID
