Nestled on a picturesque .35-acre cul-de-sac lot in Northgate Park, this well-maintained, custom-built Scott Lewis 2-story home offers space, comfort, and thoughtful design throughout. A welcoming covered front porch and soaring 2-story foyer lead into over 4,000 sq ft of living space. The oversized kitchen is a chef’s dream, featuring granite countertops, large island, abundant cabinetry, pantry, built-in desk, and newer stainless-steel appliances. The adjoining dinette opens to a deck with serene tree-lined views and flows into the spacious family room with gas-log fireplace and abundant natural light. Upstairs, enjoy four generous bedrooms, including a master suite with tray ceiling, walk-in closet, and spa-like bath with walk-in shower and jacuzzi tub. The main level offers both formal and casual living spaces, including a dining room and front living room currently used as an office. A standout main-floor laundry room includes extra cabinetry and a utility sink. The finished walkout basement features a 2nd family room, wet bar with seating, rec room, full bath, and office—ideal for guests or entertaining. Outside, enjoy a private yard, partially fenced patio with basketball hoop, and peaceful deck. 2024 updates include a high-efficiency GE furnace, A/C, and REME whole-house air purifier. 3-car garage, ample storage, and prime location near shopping, dining, and parks complete this exceptional offering!
Sold for $460,000
$460,000
7014 N Bradford Pl, Peoria, IL 61614
4beds
3,500sqft
Single Family Residence, Residential
Built in 2004
0.35 Acres Lot
$465,700 Zestimate®
$131/sqft
$3,763 Estimated rent
Home value
$465,700
$410,000 - $531,000
$3,763/mo
Zestimate® history
Owner options
List your home for rent
$3,763/mo
Rent Zestimate®
Find your next renter with Zillow Rental Manager. Plus, with online applications, you can quickly screen prospective tenants – for free.
$3,763/mo
Rent Zestimate®
Refinance and save
$3,464/mo
Est. payment
Refinancing to a lower rate could help reduce your monthly payments and save thousands over the life of the loan.
$3,464/mo
Est. payment
Explore your selling options
Work with a Zillow partner agent
Leverage their expertise and Zillow's premium Showcase listings to get your home seen by more buyers.
Get startedList with your own agent
Get your home in front of millions of buyers by listing it on Zillow.
Learn how to do itSell it yourself
Take full control of how buyers see your home on Zillow by listing For Sale by Owner (FSBO).
List your homeWhat's special
Gas-log fireplaceFour generous bedroomsLarge islandAbundant natural lightSpacious family roomBuilt-in deskPrivate yard
Zillow last checked:
Listing updated:
Listed by:
Kim Ely Mobile:309-645-3561,
RE/MAX Traders Unlimited
Bought with:
Troy Kerrn, 475.143734
Keller Williams Premier Realty
Source: RMLS Alliance as distributed by MLS GRID,MLS#: PA1265712 Originating MLS: Peoria Area Association of Realtors
Originating MLS: Peoria Area Association of Realtors
Facts & features
Interior
Bedrooms & bathrooms
- Bedrooms: 4
- Bathrooms: 4
- Full bathrooms: 3
- 1/2 bathrooms: 1
Bedroom 1
- Level: Upper
- Dimensions: 18ft 0in x 14ft 0in
Bedroom 2
- Level: Upper
- Dimensions: 14ft 0in x 11ft 0in
Bedroom 3
- Level: Upper
- Dimensions: 14ft 0in x 11ft 0in
Bedroom 4
- Level: Upper
- Dimensions: 13ft 0in x 11ft 0in
Other
- Level: Main
- Dimensions: 12ft 0in x 12ft 0in
Other
- Level: Main
- Dimensions: 14ft 0in x 10ft 0in
Other
- Level: Basement
- Dimensions: 15ft 0in x 10ft 0in
Other
- Area: 1000
Additional room
- Description: STORAGE
- Level: Basement
- Dimensions: 17ft 0in x 16ft 0in
Family room
- Level: Basement
- Dimensions: 15ft 0in x 12ft 0in
Great room
- Level: Main
- Dimensions: 19ft 0in x 18ft 0in
Kitchen
- Level: Main
- Dimensions: 17ft 0in x 13ft 0in
Laundry
- Level: Main
- Dimensions: 11ft 0in x 7ft 0in
Living room
- Level: Main
- Dimensions: 15ft 0in x 11ft 0in
Main level
- Area: 1230
Recreation room
- Level: Basement
- Dimensions: 28ft 0in x 17ft 0in
Upper level
- Area: 1270
Heating
- Forced Air
Cooling
- Central Air
Appliances
- Included: Dishwasher, Disposal, Microwave, Range, Refrigerator, Other, Gas Water Heater
Features
- Ceiling Fan(s), Solid Surface Counter
- Windows: Blinds
- Basement: Daylight,Finished,Full
- Number of fireplaces: 1
- Fireplace features: Gas Log, Great Room
Interior area
- Total structure area: 2,500
- Total interior livable area: 3,500 sqft
Property
Parking
- Total spaces: 3
- Parking features: Attached
- Attached garage spaces: 3
- Details: Number Of Garage Remotes: 2
Features
- Levels: Two
- Patio & porch: Deck, Patio
- Spa features: Bath
Lot
- Size: 0.35 Acres
- Dimensions: 70 x 130 x 152 x 165
- Features: Level
Details
- Parcel number: 1312426023
- Zoning description: RESIDENTIAL
Construction
Type & style
- Home type: SingleFamily
- Property subtype: Single Family Residence, Residential
Materials
- Brick, Vinyl Siding
- Foundation: Concrete Perimeter
- Roof: Shingle
Condition
- New construction: No
- Year built: 2004
Utilities & green energy
- Sewer: Public Sewer
- Water: Ejector Pump, Public
Community & HOA
Community
- Subdivision: Northgate Park
Location
- Region: Peoria
Financial & listing details
- Price per square foot: $131/sqft
- Tax assessed value: $368,220
- Annual tax amount: $10,549
- Date on market: 4/18/2026
- Cumulative days on market: 2 days
- Road surface type: Paved
Price history
| Date | Event | Price |
|---|---|---|
| 5/19/2026 | Sold | $460,000+3.4%$131/sqft |
Source:  RMLS Alliance as distributed by MLS GRID #PA1265712 Report a problem RMLS Alliance as distributed by MLS GRID #PA1265712 Report a problem | ||
| 4/20/2026 | Pending sale | $445,000$127/sqft |
Source: RMLS Alliance as distributed by MLS GRID #PA1265712 Report a problem | ||
| 4/18/2026 | Listed for sale | $445,000+36.6%$127/sqft |
Source: RMLS Alliance as distributed by MLS GRID #PA1265712 Report a problem | ||
| 7/16/2021 | Sold | $325,750+1.8%$93/sqft |
Source: RMLS Alliance as distributed by MLS GRID #PA1224909 Report a problem | ||
| 5/17/2021 | Pending sale | $319,900$91/sqft |
Source: RMLS Alliance as distributed by MLS GRID #PA1224909 Report a problem | ||
| 5/14/2021 | Listed for sale | $319,900+13.4%$91/sqft |
Source: RMLS Alliance as distributed by MLS GRID #PA1224909 Report a problem | ||
| 10/27/2003 | Sold | $282,000+422.2%$81/sqft |
Source: Public Record Report a problem | ||
| 6/16/2003 | Sold | $54,000$15/sqft |
Source: Public Record Report a problem | ||
Public tax history
| Year | Property taxes | Tax assessment |
|---|---|---|
| 2024 | $10,249 +9.7% | $122,740 +10% |
| 2023 | $9,347 +2.3% | $111,580 +2.9% |
| 2022 | $9,134 +6.8% | $108,440 +7.4% |
| 2021 | $8,556 -0.7% | $100,970 |
| 2020 | $8,618 +0.2% | $100,970 |
| 2019 | $8,600 -1.1% | $100,970 -1.9% |
| 2018 | $8,696 -2.3% | $102,910 -2% |
| 2017 | $8,903 -0.2% | $105,010 |
| 2016 | $8,922 +4.1% | $105,010 +4% |
| 2015 | $8,575 +3% | $100,970 -0.8% |
| 2014 | $8,324 +1.3% | $101,780 +1% |
| 2013 | $8,218 +4% | $100,770 -1.2% |
| 2011 | $7,904 | $101,980 -2.2% |
| 2010 | -- | $104,320 +2% |
| 2009 | $7,784 -1.2% | $102,270 -1.8% |
| 2008 | $7,878 +1.6% | $104,160 +3.3% |
| 2007 | $7,751 +1.6% | $100,790 +5.1% |
| 2006 | $7,627 | $95,920 |
Find assessor info on the county website
Neighborhood: 61614
Nearby homes
- $405,2004 bd2 ba2.6k sqft7012 N Bradford Pl, Peoria, IL 61614Off Market
- $419,9004 bd2 ba2.4k sqft7102 N Bradford Pl, Peoria, IL 61614Off Market
- $428,0003 bd2 ba3.1k sqft7103 N Bradford Pl, Peoria, IL 61614Off Market
- $522,0004 bd5 ba3.7k sqft7008 N Bradford Pl, Peoria, IL 61614Pending
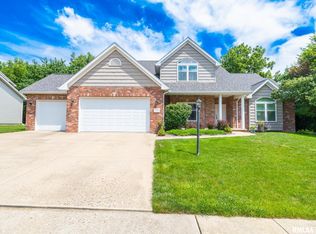
- $472,7005 bd4 ba4k sqft7108 N Bradford Pl, Peoria, IL 61614Off Market
- $300,5004 bd3 ba1.3k sqft3217 W Chadwick Ln, Peoria, IL 61614Off Market
- $461,5003 bd3 ba3k sqft7011 N Bradford Pl, Peoria, IL 61614Off Market
- $373,9004 bd2 ba2.2k sqft7107 N Bradford Pl, Peoria, IL 61614Off Market
Nearby schools
GreatSchools rating
- 7/10Ridgeview Elementary SchoolGrades: K-5Distance: 0.9 mi
- 8/10Dunlap Valley Middle SchoolGrades: 6-8Distance: 5.4 mi
- 7/10Dunlap High SchoolGrades: 9-12Distance: 5.8 mi
Schools provided by the listing agent
- High: Dunlap
Source: RMLS Alliance as distributed by MLS GRID. This data may not be complete. We recommend contacting the local school district to confirm school assignments for this home.


Get pre-qualified for a loan
At Zillow Home Loans, we can pre-qualify you in as little as 5 minutes with no impact to your credit score.An equal housing lender. NMLS #10287.
Sell for more on Zillow
Get a Zillow Showcase℠ listing at no additional cost and you could sell for .
$465,700
2% more
+$9,314
With Zillow Showcase(estimated)
$475,014
- Illinois
- Peoria County
- Peoria
- 61614
- 7014 N Bradford Pl
Nearby cities
Nearby neighborhoods
Nearby zip codes
Other Peoria Topics
