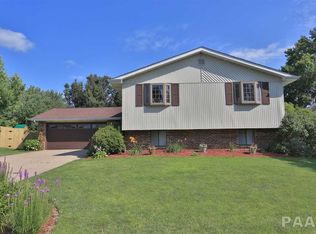
GREAT INVESTMENT OPPORTUNITY IN DUNLAP SCHOOLS FOR THIS ABSOLUTELY GORGEOUS & SPACIOUS 3 BR/ 2 BATH EACH DUPLEX PROPERTY! ALMOST 3400 SQ FEET OF FINISHED LIVING SPACE. LIVE IN ONE AND RENT OUT THE OTHER. PAID IN FULL NEWER SOLAR PANELS PROVIDING SUPER LOW UTILITY BILLS FOR TENANTS! GREAT RENTERS IN PLACE FOR THESE UNITS! UPSTAIRS UNIT FOR 2300 MONTH HAS JUST SIGNED A TWO YEAR LEASE AND LOWER LONG TERM RENTERS ON THREE YEAR RENEWAL LEASE. THIS PLACE IS LOADED WITH CARE AND UPGRADES! PRIVATE LAUNDRY SPACE WITH WASHER AND DRYER INCLUDED FOR BOTH. HIGH END WATER FILTRATION SYSTEMS IN PLACE TOO! HUGE PRIVACY FENCED IN YARD WITH LARGE NEWER DECK , GARDEN AREA, AND PLAYGROUND SPACE! OVERSIZED 2.5 CAR ATTACHED TENANT SHARED GARAGE PLUS LOTS OF PARKING SPACE IN DRIVEWAY. BIG IMPROVEMENTS INCLUDE: PAID OFF LEASE FOR NEWER SOLAR PANEL SYSTEM WITH WARRANTY, FURNACE AND AIR 2024, REMODELED KITCHENS AND ALL BATHROOMS, FIXTURES, ROOF 2023, FLOORING, PAINT AND SO MUCH MORE!
Pending
Price cut: $6K (7/30)
$419,000
7110/7112 N Rockvale Dr, Peoria, IL 61614
6beds
4baths
3,360sqft
Multi Family, Duplex
Built in 1977
-- sqft lot
$399,700 Zestimate®
$125/sqft
$-- HOA
What's special
Playground spaceGarden areaLarge newer deck
- 65 days
- 667
- 37
Zillow last checked:
Listing updated:
Listed by:
Jennifer M Bradshaw Mobile:309-303-4663,
RE/MAX Traders Unlimited
Source: RMLS Alliance as distributed by MLS GRID,MLS#: PA1267797 Originating MLS: Peoria Area Association of Realtors
Originating MLS: Peoria Area Association of Realtors
Facts & features
Interior
Bedrooms & bathrooms
- Bedrooms: 6
- Bathrooms: 4
Heating
- Electric, Forced Air, Solar
Cooling
- Central Air
Appliances
- Included: Dishwasher, Dryer, Range, Refrigerator, Washer, Water Heater
- Laundry: Owned Equipment, Private, Units Hook-Ups
Features
- High Speed Internet
- Basement: Daylight,Finished
Interior area
- Total structure area: 3,360
- Total interior livable area: 3,360 sqft
Property
Parking
- Total spaces: 6
- Parking features: Attached, On Street, Oversized
- Has attached garage: Yes
- Has uncovered spaces: Yes
Features
- Exterior features: Rec Area
Lot
- Dimensions: 70 x 122 x 90 x 115
- Features: Level
Details
- Parcel number: 1312429007
Construction
Type & style
- Home type: MultiFamily
- Property subtype: Multi Family, Duplex
Materials
- Brick Partial, Vinyl Siding
- Foundation: Block
- Roof: Shingle
Condition
- New construction: No
- Year built: 1977
Utilities & green energy
- Sewer: Public Sewer
- Water: Public
- Utilities for property: Cable Available
Community & HOA
Community
- Security: Security System
- Subdivision: Northgate Park
Location
- Region: Peoria
Financial & listing details
- Price per square foot: $125/sqft
- Annual tax amount: $7,063
- Date on market: 6/25/2026
- Cumulative days on market: 65 days
- Lease term: One Year or Less
- Tenant pays: All Utilities
- Road surface type: Paved
Estimated market value
$399,700
$380,000 - $420,000
$2,475/mo
Price history
| Date | Event | Price |
|---|---|---|
| 8/25/2026 | Pending sale | $419,000$125/sqft |
Source:  RMLS Alliance as distributed by MLS GRID #PA1267797 Report a problem RMLS Alliance as distributed by MLS GRID #PA1267797 Report a problem | ||
| 7/30/2026 | Price change | $419,000-1.4%$125/sqft |
Source: RMLS Alliance as distributed by MLS GRID #PA1267797 Report a problem | ||
| 6/25/2026 | Listed for sale | $425,000+100%$126/sqft |
Source: RMLS Alliance as distributed by MLS GRID #PA1267797 Report a problem | ||
| 4/9/2015 | Sold | $212,500-7.6%$63/sqft |
Source: RMLS Alliance as distributed by MLS GRID #PA1158829 Report a problem | ||
| 1/17/2015 | Listed for sale | $229,900$68/sqft |
Source: RE/MAX Unlimited #1158829 Report a problem | ||
Public tax history
Tax history is unavailable.
Monthly payment
Est. payment
Payment breakdown
Explore the cost of this home by adjusting the details. Changes won't be saved.Climate risks
Neighborhood: 61614
Nearby schools
Schools provided by the listing agent
- High: Dunlap
Source: RMLS Alliance as distributed by MLS GRID. This data may not be complete. We recommend contacting the local school district to confirm school assignments for this home.

Similar homes
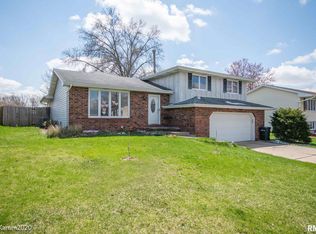
- $399,9005 bd4 ba3.7k sqft7514 N Galena Rd, Peoria, IL 61615For Sale

 MLS ID #PA1269222, Kristine Kniep, RE/MAX Traders Unlimited. RMLS Alliance as distributed by MLS GRID
 - $314,9004 bd3 ba3.2k sqft131 E Morningside Dr, Peoria, IL 61614For Sale
 MLS ID #PA1269644, Stephen Schauble, The Royal Realty Company Illin. RMLS Alliance as distributed by MLS GRID
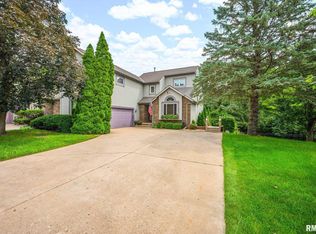
 - $325,0005 bd4 ba2.7k sqft2816 W Willow Ridge Cir, Peoria, IL 61614For Sale
 MLS ID #PA1269228, Sarah Knickerbocker, RE/MAX Traders Unlimited. RMLS Alliance as distributed by MLS GRID
 - $475,0003 bd3 ba3k sqft2612 W Lake Pointe Ter, Peoria, IL 61614For Sale
 MLS ID #PA1268737, Marilyn R Kohn, RE/MAX Traders Unlimited. RMLS Alliance as distributed by MLS GRID
 - $549,9004 bd5 ba4.8k sqft9825 N Route 91, Peoria, IL 61615For SaleMLS ID #PA1269144, Adam J Merrick, Adam Merrick Real Estate. RMLS Alliance as distributed by MLS GRID
- $299,0003 bd4 ba2.8k sqft6729 N Mount Hawley Rd, Peoria, IL 61614For SaleMLS ID #PA1267808, Conor Wowra, Gallery Homes Real Estate. RMLS Alliance as distributed by MLS GRID
- $524,5004 bd3 ba3.2k sqft2717 W Woods Edge Dr, Peoria, IL 61614For SaleMLS ID #PA1267830, Marilyn R Kohn, RE/MAX Traders Unlimited. RMLS Alliance as distributed by MLS GRID
- $247,9004 bd3 ba2k sqft2715 W Huntington Dr, Peoria, IL 61614For SaleMLS ID #PA1269148, Marjan Tahamtan, Signature Heights Realty, LLC. RMLS Alliance as distributed by MLS GRID
- $499,9006 bd4 ba3.5k sqft4110 W Annbriar Dr, Peoria, IL 61615For SaleMLS ID #PA1269277, Adam J Merrick, Adam Merrick Real Estate. RMLS Alliance as distributed by MLS GRID
- $359,9004 bd3 ba2.8k sqft3900 N Harmon Ave, Peoria, IL 61614For SaleMLS ID #PA1268443, Wendy S Kolbus, RE/MAX Traders Unlimited. RMLS Alliance as distributed by MLS GRID
- $425,0003 bd5 ba4.6k sqft7807 W Rosewood Ct, Edwards, IL 61528For SaleMLS ID #PA1267680, Wendy S Kolbus, RE/MAX Traders Unlimited. RMLS Alliance as distributed by MLS GRID
- $399,0006 bd5 ba4.1k sqft1536 W Moss Ave, Peoria, IL 61606For SaleMLS ID #PA1266940, Bernadette O Brien, Keller Williams Premier Realty. RMLS Alliance as distributed by MLS GRID
- $370,0005 bd4 ba3.2k sqft520 W Hickory Grove Ct, Dunlap, IL 61525For SaleMLS ID #PA1267465, Jaleah Carter, Keller Williams Premier Realty. RMLS Alliance as distributed by MLS GRID
- $579,9006 bd4 ba4k sqft10539 N Sleepy Hollow Rd, Peoria, IL 61615For SaleMLS ID #PA1268797, Melissa R Stevenson, Keller Williams Revolution. RMLS Alliance as distributed by MLS GRID
- $342,5003 bd3 ba3.3k sqft4612 W Lynnhurst Dr, Peoria, IL 61615For SaleMLS ID #PA1267300, Micheline Maloof, Jim Maloof Realty, Inc.. RMLS Alliance as distributed by MLS GRID
- $259,9003 bd3 ba3.3k sqft6314 N Robinwood Dr, Peoria, IL 61614For SaleMLS ID #PA1268627, Alex J Smith, Keller Williams Premier Realty. RMLS Alliance as distributed by MLS GRID
- $265,0003 bd3 ba2.1k sqft231 W Ridgemont Rd, Peoria, IL 61614For SaleMLS ID #PA1269556, Adam J Merrick, Adam Merrick Real Estate. RMLS Alliance as distributed by MLS GRID
- $250,0004 bd3 ba2.5k sqft1428 W Northmoor Rd, Peoria, IL 61614For SaleMLS ID #PA1268235, Jessica Ball, RE/MAX Traders Unlimited. RMLS Alliance as distributed by MLS GRID
- $449,0005 bd4 ba3.9k sqft1318 Amanda Dr, Metamora, IL 61548For SaleMLS ID #PA1267259, Julie A Bowald, Jim Maloof Realty, Inc.. RMLS Alliance as distributed by MLS GRID
