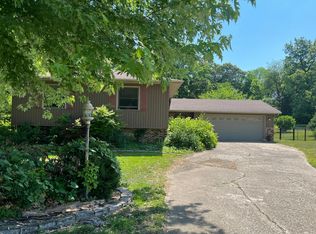
Welcome to Prestigious "Ville Lumiere" Subdivision tucked away in a wooded area off Fondulac Dr. Commute to Downtown in minutes while taking in the breathtaking Illinois River Valley & Peoria Skyline. Rare opportunity exists w/this pride of ownership 4 Bed, 2 Full & 2 half bath 1 owner home situated on just under 1/2 acre wooded cul-de-sac lot. The covered front porch invites you into the hardwood front foyer w/ double sidelights on the front entry door w/ access to the front formal living rm, 1/2 bath, & Laundry/Mudrm & large 3 car garage w/11' ceilings. 9' ceilings on main floor. The gas fireplaced family rm boasts hardwood flooring, built-in cabinetry w/bookshelves, accent wall panels, crown molding, & window overlooking the deck & backyard. Stainless applianced kitchen features, can lighting, granite counter tops, sink window overlooking private backyard, abundance of cabinetry featuring crown molding, built-in desk nook, vaulted informal dining area featuring architectural windows w/deck access, tile backsplash & flooring. Formal dining rm w/windowed bay bump out, chair rail & crown molding. Upper level has double door entry to the primary bedrm featuring vaulted ceiling, large walk-in closet, 5-piece bath w/double sinks, shower, jetted garden tub w/overhead skylight. Down the foyer is the Full-hall bath, Bedrm 2 w/vaulted ceiling, architectural window, jack & jill 1/2 bath w/Bed 3. Bed 3 & 4 both have double closets. Full basement awaiting your finishing touches!
For sale
Price cut: $25K (8/18)
$425,000
105 Fleur De Lis Ct, East Peoria, IL 61611
4beds
2,620sqft
Single Family Residence, Residential
Built in 1993
0.47 Acres Lot
$408,800 Zestimate®
$162/sqft
$-- HOA
What's special
Full-hall bathCan lightingAccent wall panelsVaulted informal dining areaCrown moldingBuilt-in desk nookCovered front porch
- 39 days |
- 1,551 |
- 65 |
Zillow last checked:
Listing updated:
Listed by:
Jason W Catton Mobile:309-253-7543,
Realty Executives Acclaimed
Source: RMLS Alliance as distributed by MLS GRID,MLS#: PA1268420 Originating MLS: Peoria Area Association of Realtors
Originating MLS: Peoria Area Association of Realtors
Facts & features
Interior
Bedrooms & bathrooms
- Bedrooms: 4
- Bathrooms: 4
- Full bathrooms: 2
- 1/2 bathrooms: 2
Bedroom 1
- Level: Upper
- Dimensions: 15ft 6in x 15ft 2in
Bedroom 2
- Level: Upper
- Dimensions: 14ft 3in x 11ft 3in
Bedroom 3
- Level: Upper
- Dimensions: 14ft 6in x 13ft 11in
Bedroom 4
- Level: Upper
- Dimensions: 14ft 6in x 9ft 1in
Other
- Level: Main
- Dimensions: 13ft 5in x 12ft 2in
Other
- Level: Main
- Dimensions: 12ft 1in x 11ft 1in
Other
- Area: 0
Additional room
- Description: Deck
- Level: Main
- Dimensions: 17ft 0in x 11ft 9in
Additional room 2
- Description: Coverd Front Porch
- Level: Main
- Dimensions: 11ft 7in x 8ft 0in
Family room
- Level: Main
- Dimensions: 19ft 5in x 15ft 6in
Kitchen
- Level: Main
- Dimensions: 18ft 0in x 11ft 6in
Laundry
- Level: Main
- Dimensions: 9ft 2in x 7ft 6in
Living room
- Level: Main
- Dimensions: 14ft 7in x 13ft 6in
Main level
- Area: 1322
Upper level
- Area: 1298
Heating
- Forced Air
Cooling
- Central Air
Appliances
- Included: Dishwasher, Disposal, Range Hood, Microwave, Range, Refrigerator, Water Softener Owned, Gas Water Heater
Features
- Solid Surface Counter, Ceiling Fan(s), High Speed Internet
- Windows: Skylight(s), Window Treatments, Blinds
- Basement: Full,Unfinished
- Number of fireplaces: 1
- Fireplace features: Family Room, Gas Log
Interior area
- Total structure area: 2,620
- Total interior livable area: 2,620 sqft
Property
Parking
- Total spaces: 3
- Parking features: Attached
- Attached garage spaces: 3
- Details: Number Of Garage Remotes: 0
Features
- Levels: Two
- Patio & porch: Deck, Porch
- Spa features: Bath
Lot
- Size: 0.47 Acres
- Features: Cul-De-Sac, Level, Ravine
Details
- Parcel number: 010127312016
Construction
Type & style
- Home type: SingleFamily
- Property subtype: Single Family Residence, Residential
Materials
- Frame, Brick, Wood Siding
- Foundation: Block
- Roof: Shingle
Condition
- New construction: No
- Year built: 1993
Utilities & green energy
- Sewer: Public Sewer
- Water: Public
- Utilities for property: Cable Available
Green energy
- Energy efficient items: High Efficiency Heating
Community & HOA
Community
- Subdivision: Ville Lumiere
Location
- Region: East Peoria
Financial & listing details
- Price per square foot: $162/sqft
- Tax assessed value: $359,430
- Annual tax amount: $10,166
- Date on market: 7/17/2026
- Cumulative days on market: 40 days
- Road surface type: Paved
Estimated market value
$408,800
$388,000 - $429,000
$2,807/mo
Price history
| Date | Event | Price |
|---|---|---|
| 8/18/2026 | Price change | $425,000-5.6%$162/sqft |
Source:  RMLS Alliance as distributed by MLS GRID #PA1268420 Report a problem RMLS Alliance as distributed by MLS GRID #PA1268420 Report a problem | ||
| 7/17/2026 | Listed for sale | $450,000$172/sqft |
Source: RMLS Alliance as distributed by MLS GRID #PA1268420 Report a problem | ||
Public tax history
| Year | Property taxes | Tax assessment |
|---|---|---|
| 2024 | $9,859 +4.1% | $119,810 +8.6% |
| 2023 | $9,469 +5.5% | $110,280 +7.6% |
| 2022 | $8,977 +4.7% | $102,470 +4% |
| 2021 | $8,576 +5.7% | $98,530 +3% |
| 2020 | $8,112 -21.1% | $95,660 -19.6% |
| 2019 | $10,285 +2.8% | $119,020 |
| 2018 | $10,004 | $119,020 +1% |
| 2017 | $10,004 +0.9% | $117,840 |
| 2016 | $9,912 +4.4% | $117,840 |
| 2015 | $9,492 -0.7% | -- |
| 2013 | $9,558 | $117,840 |
| 2012 | -- | $117,840 |
| 2011 | -- | $117,840 +32.2% |
| 2010 | -- | $89,130 -26.2% |
| 2009 | $8,965 | $120,740 |
Find assessor info on the county website
Monthly payment
Est. payment
Payment breakdown
Explore the cost of this home by adjusting the details. Changes won't be saved.Climate risks
Neighborhood: 61611
Nearby schools
GreatSchools rating
- 8/10P L Bolin Elementary SchoolGrades: 3-5Distance: 0.7 mi
- 5/10Central Jr High SchoolGrades: 6-8Distance: 1.2 mi
- 4/10East Peoria High SchoolGrades: 9-12Distance: 0.4 mi
Schools provided by the listing agent
- Elementary: Armstrong Bolin
- Middle: Central
- High: East Peoria Comm
Source: RMLS Alliance as distributed by MLS GRID. This data may not be complete. We recommend contacting the local school district to confirm school assignments for this home.
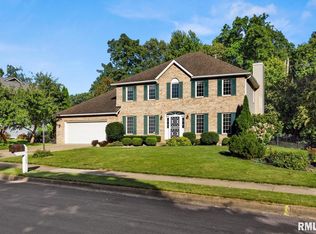
- $392,0005 bd4 ba3.4k sqft103 Fleur De Lis Ct, East Peoria, IL 61611Sold
- $406,6004 bd2 ba4.9k sqft104 Fleur De Lis Ct, East Peoria, IL 61611Off Market
- $306,7004 bd3 ba2.3k sqft101 Fleur De Lis Ct, East Peoria, IL 61611Off Market
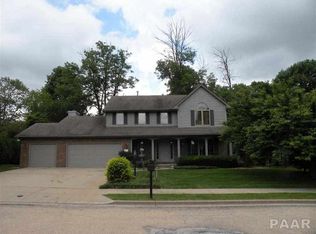
- $422,0005 bd4 ba3.4k sqft124 Fleur De Lis Dr, East Peoria, IL 61611Off Market
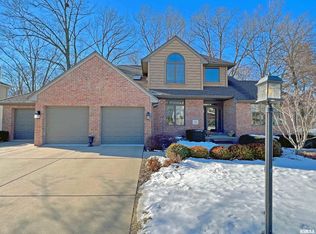
- $407,9003 bd4 ba2.8k sqft102 Fleur De Lis Ct, East Peoria, IL 61611Off Market
- $342,0003 bd2 ba4.2k sqft132 Fleur De Lis Dr, East Peoria, IL 61611Off Market
- $356,2004 bd3 ba2.3k sqft107 Fleur De Lis Ct, East Peoria, IL 61611Off Market
- $375,8004 bd2 ba3k sqft100 Fleur De Lis Ct, East Peoria, IL 61611Off Market
A local agent can set up tours, give advice and negotiate with sellers.
A local lender can help you make sure your offer is ready when you are.
Similar homes
- $399,9003 bd2 ba2.5k sqft520 Fondulac Dr, East Peoria, IL 61611For Sale

 MLS ID #PA1269441, Lisa J Hayes, RE/MAX Traders Unlimited. RMLS Alliance as distributed by MLS GRID
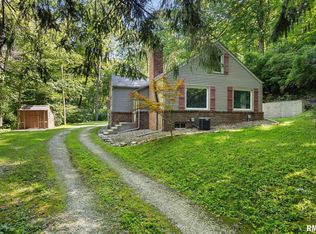
 - $225,0003 bd2 ba1.9k sqft400 Woodrow Dr, East Peoria, IL 61611For Sale
 MLS ID #PA1269476, Jordan Myers, eXp Realty. RMLS Alliance as distributed by MLS GRID
 - $--3 bd2 ba2.4k sqft1038 N Country Ln, Peoria, IL 61604Auction
 Auction.com 2
 - $299,9003 bd3 ba2.7k sqft325 Indian Cir, East Peoria, IL 61611For Sale
 MLS ID #PA1269166, Adam J Merrick, Adam Merrick Real Estate. RMLS Alliance as distributed by MLS GRID
 - $249,9004 bd3 ba2.5k sqft108 Julian Ave, East Peoria, IL 61611For SaleMLS ID #PA1269067, Tricia Yordy, Keller Williams Revolution. RMLS Alliance as distributed by MLS GRID
- $414,9003 bd3 ba3.4k sqft4602 N Wingover Ct, Peoria, IL 61615For SaleMLS ID #PA1269542, Jared O Brien, Jim Maloof Realty, Inc.. RMLS Alliance as distributed by MLS GRID
- $399,9005 bd4 ba3.7k sqft7514 N Galena Rd, Peoria, IL 61615For SaleMLS ID #PA1269222, Kristine Kniep, RE/MAX Traders Unlimited. RMLS Alliance as distributed by MLS GRID
- $249,9003 bd2 ba2.2k sqft2700 Bloomington Rd, East Peoria, IL 61611For SaleMLS ID #PA1269202, Victoria L Stiel, RE/MAX Traders Unlimited. RMLS Alliance as distributed by MLS GRID
- $379,9004 bd3 ba2.8k sqft3900 N Harmon Ave, Peoria, IL 61614For SaleMLS ID #PA1268443, Wendy S Kolbus, RE/MAX Traders Unlimited. RMLS Alliance as distributed by MLS GRID
- $424,9004 bd3 ba3.7k sqft1 Oak Hill Ct, Pekin, IL 61554For SaleMLS ID #PA1269331, Mary Ann Ladendorf, RE/MAX Traders Unlimited. RMLS Alliance as distributed by MLS GRID
- $219,9003 bd3 ba2.8k sqft727 Oakwood Rd, East Peoria, IL 61611For SaleMLS ID #PA1267715, Adam J Merrick, Adam Merrick Real Estate. RMLS Alliance as distributed by MLS GRID
- $389,9003 bd4 ba1.9k sqft5717 S Thomas Ct, Peoria, IL 61607For SaleMLS ID #PA1269372, Michelle Largent, RE/MAX Traders Unlimited. RMLS Alliance as distributed by MLS GRID
- $239,9003 bd2 ba1.9k sqft1508 Springfield Rd, East Peoria, IL 61611For SaleMLS ID #PA1268148, Kelly A Rupp, Coldwell Banker Real Estate Group. RMLS Alliance as distributed by MLS GRID
- $285,0003 bd3 ba2.8k sqft143 Elmridge Cir, East Peoria, IL 61611For SaleMLS ID #PA1268751, Debra Miller, eXp Realty. RMLS Alliance as distributed by MLS GRID
- $499,9004 bd3 ba2.8k sqft142 Legion Rd, Washington, IL 61571For SaleMLS ID #PA1263826, Adam J Merrick, Adam Merrick Real Estate. RMLS Alliance as distributed by MLS GRID
- $330,0005 bd3 ba2.6k sqft340 Hawthorne Cir, Creve Coeur, IL 61610For SaleMLS ID #PA1269123, Joylene L Frye, Joy's Realty. RMLS Alliance as distributed by MLS GRID
- $344,9004 bd3 ba2.2k sqft1400 Jadens Way, Washington, IL 61571For SaleMLS ID #PA1269496, Alex J Smith, Keller Williams Premier Realty. RMLS Alliance as distributed by MLS GRID
- $429,9004 bd3 ba3.1k sqft1220 S Main St, Morton, IL 61550For SaleMLS ID #PA1263831, Jennifer L Fielder, Freedom Realty. RMLS Alliance as distributed by MLS GRID
- $369,9004 bd3 ba3k sqft1909 Cobblestone, Washington, IL 61571For SaleMLS ID #PA1268853, Joseph Butler, eXp Realty. RMLS Alliance as distributed by MLS GRID
- $397,5005 bd3 ba2.5k sqft700 Taylor St, Morton, IL 61550For SaleMLS ID #PA1268149, Alex J Smith, Keller Williams Premier Realty. RMLS Alliance as distributed by MLS GRID
