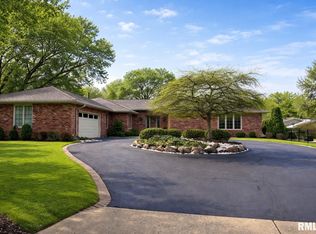
COMING SOON. Located in the highly sought-after Edgewild Subdivision, this spacious 5-bedroom, 3.5-bath home sits on nearly a ½-acre lot and offers four finished levels of living space. The updated kitchen features granite countertops, cherry cabinetry, stainless steel appliances, hardwood flooring, and abundant storage, opening to spacious family and dining areas perfect for everyday living and entertaining. Upstairs you'll find a generous primary suite with a beautifully remodeled spa-inspired bath, three additional bedrooms, updated flooring, and a second full bath. The finished walkout lower level offers a large family room with a stunning brick fireplace, fifth bedroom, full bath, and updated storage space. An additional lower level provides a versatile rec room, exercise room, or hobby space. Enjoy the oversized deck overlooking the private backyard. Major updates include a new driveway, sidewalk, oversized deck, remodeled primary bath, updated flooring, basement improvements, roof, HVAC, water heater, foundation improvements with buried gutter drainage, and updated lighting throughout. This well-maintained home offers exceptional space, quality updates, and an outstanding location.
Sold for $405,000
Zillow last checked:
Listing updated:
Bought with:
Michelle Largent, 475.095570
RE/MAX Traders Unlimited
Source: RMLS Alliance as distributed by MLS GRID,MLS#: PA1268864 Originating MLS: Peoria Area Association of Realtors
Originating MLS: Peoria Area Association of Realtors
Price history
| Date | Event | Price |
|---|---|---|
| 10/8/2026 | Sold | $405,000+6.6%$121/sqft |
Source:  RMLS Alliance as distributed by MLS GRID #PA1268864 Report a problem RMLS Alliance as distributed by MLS GRID #PA1268864 Report a problem | ||
| 8/6/2026 | Pending sale | $379,900$114/sqft |
Source: RMLS Alliance as distributed by MLS GRID #PA1268864 Report a problem | ||
| 8/3/2026 | Listed for sale | $379,900$114/sqft |
Source: RMLS Alliance as distributed by MLS GRID #PA1268864 Report a problem | ||
| 7/6/2026 | Listing removed | $379,900$114/sqft |
Source: RMLS Alliance as distributed by MLS GRID #PA1268015 Report a problem | ||
| 7/4/2026 | Listed for sale | $379,900+18.8%$114/sqft |
Source: RMLS Alliance as distributed by MLS GRID #PA1268015 Report a problem | ||
| 8/15/2023 | Sold | $319,900$96/sqft |
Source: RMLS Alliance as distributed by MLS GRID #PA1243570 Report a problem | ||
| 7/2/2023 | Pending sale | $319,900$96/sqft |
Source: RMLS Alliance as distributed by MLS GRID #PA1243570 Report a problem | ||
| 6/28/2023 | Listed for sale | $319,900+26.7%$96/sqft |
Source: RMLS Alliance as distributed by MLS GRID #PA1243570 Report a problem | ||
| 12/10/2021 | Sold | $252,500-4.7%$75/sqft |
Source: RMLS Alliance as distributed by MLS GRID #PA1228013 Report a problem | ||
| 10/22/2021 | Pending sale | $264,900$79/sqft |
Source: RMLS Alliance as distributed by MLS GRID #PA1228013 Report a problem | ||
| 9/22/2021 | Price change | $264,900-1.9%$79/sqft |
Source: RMLS Alliance as distributed by MLS GRID #PA1228013 Report a problem | ||
| 9/7/2021 | Price change | $269,900-3.6%$81/sqft |
Source:  RE/MAX International #PA1228013 Report a problem RE/MAX International #PA1228013 Report a problem | ||
| 8/30/2021 | Price change | $279,900-3.4%$84/sqft |
Source: RE/MAX International #PA1228013 Report a problem | ||
| 8/19/2021 | Price change | $289,900+1.7%$87/sqft |
Source: RE/MAX International #PA1228013 Report a problem | ||
| 8/1/2021 | Listed for sale | $285,000+25.3%$85/sqft |
Source: Owner Report a problem | ||
| 5/21/2014 | Sold | $227,500-3.2%$68/sqft |
Source: Public Record Report a problem | ||
| 9/27/2013 | Price change | $234,900-2.1%$70/sqft |
Source: RE/MAX UNLIMITED #1143010 Report a problem | ||
| 7/21/2013 | Price change | $239,900-2%$72/sqft |
Source: RE/MAX UNLIMITED #1143010 Report a problem | ||
| 5/17/2013 | Price change | $244,900-2%$73/sqft |
Source: RE/MAX UNLIMITED #1143010 Report a problem | ||
| 4/9/2013 | Listed for sale | $249,900+4.1%$75/sqft |
Source: RE/MAX Unlimited #1143010 Report a problem | ||
| 11/13/2012 | Sold | $240,000-3.6%$72/sqft |
Source: Public Record Report a problem | ||
| 7/17/2012 | Price change | $249,000-7.3%$74/sqft |
Source: Honig Realty Inc (dba Coldwell Banker Honig-Bell) #1135706 Report a problem | ||
| 5/23/2012 | Listed for sale | $268,500-2.3%$80/sqft |
Source: Honig Realty Inc (dba Coldwell Banker Honig-Bell) #1135706 Report a problem | ||
| 3/17/2011 | Listing removed | $274,900$82/sqft |
Source: RE/MAX UNLIMITED #1096486 Report a problem | ||
| 3/4/2011 | Listed for sale | $274,900-9.9%$82/sqft |
Source: RE/MAX UNLIMITED #1096486 Report a problem | ||
| 5/16/2008 | Listing removed | $305,000$91/sqft |
Source: Number1Expert #1096486 Report a problem | ||
| 4/12/2008 | Listed for sale | $305,000+45.2%$91/sqft |
Source: Number1Expert #1096486 Report a problem | ||
| 10/24/2006 | Sold | $210,000$63/sqft |
Source: Public Record Report a problem | ||


Sell for more on Zillow
Get a Zillow Showcase℠ listing at no additional cost and you could sell for .
$405,300
2% more
+$8,106
With Zillow Showcase(estimated)
$413,406
