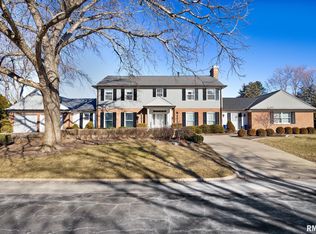
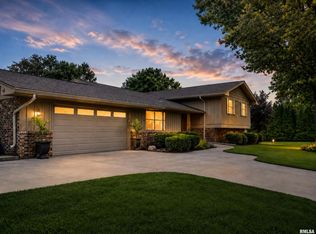
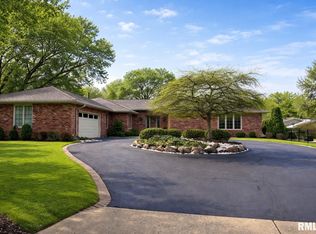
Welcome to 7302 N. Regent, a beautifully maintained home in the popular Edgewild subdivision where space, character, and pride of ownership shine throughout. Situated on a generous .41-acre corner lot, this inviting property offers exceptional curb appeal, gorgeous landscaping, a beautiful rear deck, and a sunken patio perfect for relaxing or entertaining. Inside, the spacious main level features a large living room, formal dining room, and remodeled kitchen with a versatile movable center island. A wonderful bonus room off the dining room provides even more flexibility for gatherings, hobbies, or everyday living. Upstairs, you’ll find four comfortable bedrooms, while the walkout lower level expands the living space with a cozy fireplace, pool table area, and an additional room ideal for a home office or possible fifth bedroom. Thoughtful updates include a new roof in 2009, water heater in 2020, water softener in 2021, furnace and central air in 2022, an insulated garage door, and a radon remediation system. With abundant indoor and outdoor living space, mature landscaping, and a long list of important improvements, this enchanting Edgewild home offers the kind of warmth, versatility, and setting that is increasingly hard to find.
Pending
$359,900
7302 N Regent Pl, Peoria, IL 61614
4beds
3,286sqft
Single Family Residence, Residential
Built in 1971
0.41 Acres Lot
$367,500 Zestimate®
$110/sqft
$13/mo HOA
What's special
- 19 days
- 1,379
- 57
Likely to sell faster than
Zillow last checked:
Listing updated:
Listed by:
Mark R Monge Mobile:309-253-6098,
Jim Maloof Realty, Inc.
Source: RMLS Alliance as distributed by MLS GRID,MLS#: PA1269286

Originating MLS: Peoria Area Association of Realtors

Facts & features
Interior
Bedrooms & bathrooms
- Bedrooms: 4
- Bathrooms: 3
- Full bathrooms: 2
- 1/2 bathrooms: 1
Bedroom 1
- Level: Upper
- Dimensions: 19ft 0in x 12ft 0in
Bedroom 2
- Level: Upper
- Dimensions: 15ft 0in x 12ft 0in
Bedroom 3
- Level: Upper
- Dimensions: 14ft 0in x 12ft 0in
Bedroom 4
- Level: Upper
- Dimensions: 12ft 0in x 12ft 0in
Other
- Level: Main
- Dimensions: 14ft 0in x 11ft 0in
Other
- Level: Basement
- Dimensions: 12ft 0in x 12ft 0in
Other
- Area: 0
Family room
- Level: Lower
- Dimensions: 16ft 0in x 40ft 0in
Kitchen
- Level: Main
- Dimensions: 17ft 0in x 20ft 0in
Laundry
- Level: Lower
- Dimensions: 10ft 0in x 13ft 0in
Living room
- Level: Main
- Dimensions: 14ft 0in x 20ft 0in
Lower level
- Area: 1065
Main level
- Area: 1122
Recreation room
- Level: Main
- Dimensions: 16ft 0in x 11ft 0in
Upper level
- Area: 1099
Heating
- Forced Air
Cooling
- Central Air
Appliances
- Included: Dishwasher, Range, Refrigerator, Water Softener Owned
Features
- Ceiling Fan(s)
- Windows: Blinds
- Basement: Partial
- Number of fireplaces: 1
- Fireplace features: Family Room, Gas Log
Interior area
- Total structure area: 3,286
- Total interior livable area: 3,286 sqft
Video & virtual tour
Property
Parking
- Total spaces: 2
- Parking features: Attached
- Attached garage spaces: 2
- Details: Number Of Garage Remotes: 1
Features
- Patio & porch: Deck, Patio
Lot
- Size: 0.41 Acres
- Dimensions: 33 x 72 x 164 x 213 x 104
- Features: Corner Lot
Details
- Parcel number: 1409181003
Construction
Type & style
- Home type: SingleFamily
- Property subtype: Single Family Residence, Residential
Materials
- Brick, Wood Siding
- Roof: Shingle
Condition
- New construction: No
- Year built: 1971
Utilities & green energy
- Sewer: Public Sewer
- Water: Public
- Utilities for property: Cable Available
Community & HOA
Community
- Subdivision: Edgewild
HOA
- Has HOA: Yes
- HOA fee: $150 annually
Location
- Region: Peoria
Financial & listing details
- Price per square foot: $110/sqft
- Tax assessed value: $282,990
- Annual tax amount: $8,409
- Date on market: 8/14/2026
- Cumulative days on market: 17 days
- Road surface type: Paved
Estimated market value
$367,500
$349,000 - $386,000
$3,108/mo
Price history
| Date | Event | Price |
|---|---|---|
| 8/18/2026 | Pending sale | $359,900$110/sqft |
Source: | ||
| 8/17/2026 | Listed for sale | $359,900$110/sqft |
Source: | ||
Public tax history
| Year | Property taxes | Tax assessment |
|---|---|---|
| 2024 | $7,537 -0.5% | $94,330 +9% |
| 2023 | $7,578 +2.2% | $86,540 +4.4% |
| 2022 | $7,415 +2.3% | $82,870 +5% |
| 2021 | $7,249 +0.3% | $78,920 +1% |
| 2020 | $7,229 -1.6% | $78,140 -2% |
| 2019 | $7,345 +1% | $79,730 -1.2% |
| 2018 | $7,274 -0.1% | $80,690 -1% |
| 2017 | $7,278 +0.7% | $81,500 |
| 2016 | $7,224 +2.3% | $81,500 +2% |
| 2015 | $7,064 +2% | $79,900 -1.6% |
| 2014 | $6,926 -0.1% | $81,240 -1.2% |
| 2013 | $6,933 -2.6% | $82,220 -4.8% |
| 2011 | $7,115 | $86,410 -8.2% |
| 2010 | -- | $94,110 +0.4% |
| 2009 | $7,682 +5.7% | $93,740 +2% |
| 2008 | $7,264 +18.8% | $91,910 +17.6% |
| 2007 | $6,115 +3.7% | $78,150 +3.2% |
| 2006 | $5,896 +5.1% | $75,730 +2.4% |
| 2005 | $5,612 -1.8% | $73,930 -1.5% |
| 1998 | $5,717 | $75,030 |
Find assessor info on the county website
Monthly payment
Est. payment
Payment breakdown
Explore the cost of this home by adjusting the details. Changes won't be saved.Climate risks
Neighborhood: 61614
Nearby schools
Schools provided by the listing agent
- Elementary: Kellar
- Middle: Liberty Leadership Middle School
- High: Richwoods
Source: RMLS Alliance as distributed by MLS GRID. This data may not be complete. We recommend contacting the local school district to confirm school assignments for this home.