Skip main navigation
Sold for $427,500
  • $427,500

    108 E Coventry Ln, Peoria, IL 61614

    4beds
    3,803sqft
    Single Family Residence, Residential
    Built in 1974
    0.32 Acres Lot
    $433,000 Zestimate®
    $112/sqft
    $3,450 Estimated rent

    Home value

    $433,000

    $385,000 - $485,000

    $3,450/mo

    Zestimate® history
    Loading
    Loading...

    Owner options

    List your home for rent

    $3,450/mo

    Rent Zestimate®

    Find your next renter with Zillow Rental Manager. Plus, with online applications, you can quickly screen prospective tenants – for free.

    Learn more

    $3,450/mo

    Rent Zestimate®

    Refinance and save

    $3,346/mo

    Est. payment

    Refinancing to a lower rate could help reduce your monthly payments and save thousands over the life of the loan.

    See today's rates

    $3,346/mo

    Est. payment

    Explore your selling options

    Work with a Zillow partner agent

    Leverage their expertise and Zillow's premium Showcase listings to get your home seen by more buyers.

    Get started

    List with your own agent

    Get your home in front of millions of buyers by listing it on Zillow.

    Learn how to do it

    Sell it yourself

    Take full control of how buyers see your home on Zillow by listing For Sale by Owner (FSBO).

    List your home

    What's special

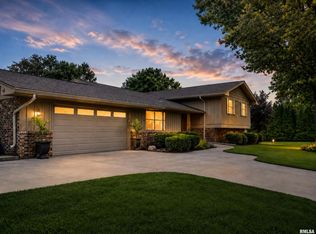
    Welcome to this beautifully maintained 4-bed ranch located in the highly sought-after Edgewild subdivision. The first thing you’ll notice is the stunning circular driveway with a landscaped center island! Immaculately cared for and thoughtfully updated over the years, the home reflects pride of ownership inside and out. The sun-filled formal living room features large south-facing windows that provide abundant natural light and flows seamlessly into the spacious family room, highlighted by a fireplace and striking beamed ceilings. A formal dining room showcases crown molding, chair rail detailing, and beautiful wood flooring! The kitchen offers solid surface countertops, attractive cabinetry, and a full complement of appliances, all of which remain, including the washer and dryer. The primary suite provides generous closet space and a private bath with dual vanities and a large tiled glass shower. The finished lower level expands the living space with a second family room, a large recreation area, a convenient kitchenette, and an additional half bath. Paved patios on both the back and side yards! Fenced in rear yard! Completing the home is a two-car garage featuring a maintenance-free epoxy floor. This Edgewild gem offers space, comfort, and timeless appeal in a prime location. AC/H20 heater, Water softner, patio door and washer-new in 2025!

    Zillow last checked:

    Listing updated:

    Listed by:

    Mark R Monge Mobile:309-253-6098,

    Jim Maloof Realty, Inc.

    Bought with:

    Courtney Dean, 475131166

    Jim Maloof Realty, Inc.

    Source: RMLS Alliance as distributed by MLS GRID,MLS#: PA1263635MLS LogoOriginating MLS: Peoria Area Association of Realtors

    Facts & features

    Interior

    Bedrooms & bathrooms
    • Bedrooms: 4
    • Bathrooms: 4
    • Full bathrooms: 2
    • 1/2 bathrooms: 2
    Bedroom 1
    • Level: Main
    • Dimensions: 16ft 0in x 13ft 0in
    Bedroom 2
    • Level: Main
    • Dimensions: 14ft 0in x 12ft 0in
    Bedroom 3
    • Level: Main
    • Dimensions: 11ft 0in x 15ft 0in
    Bedroom 4
    • Level: Main
    • Dimensions: 12ft 0in x 16ft 0in
    Other
    • Level: Main
    • Dimensions: 11ft 0in x 14ft 0in
    Other
    • Area: 1200
    Additional level
    • Area: 0
    Additional room
    • Description: 2nd Family Room
    • Level: Basement
    • Dimensions: 16ft 0in x 27ft 0in
    Additional room 2
    • Description: Kitchenette
    • Level: Basement
    • Dimensions: 24ft 0in x 12ft 0in
    Family room
    • Level: Main
    • Dimensions: 17ft 0in x 22ft 0in
    Kitchen
    • Level: Main
    • Dimensions: 12ft 0in x 20ft 0in
    Laundry
    • Level: Main
    • Dimensions: 7ft 0in x 6ft 0in
    Living room
    • Level: Main
    • Dimensions: 16ft 0in x 22ft 0in
    Main level
    • Area: 2603
    Recreation room
    • Level: Basement
    • Dimensions: 19ft 0in x 14ft 0in
    Heating
    • Forced Air
    Cooling
    • Central Air
    Appliances
    • Included: Dishwasher, Dryer, Range Hood, Microwave, Range, Refrigerator, Water Softener Owned, Washer
    Features
    • Basement: Finished,Partial
    • Number of fireplaces: 1
    • Fireplace features: Family Room, Gas Starter, Wood Burning
    Interior area
    • Total structure area: 2,603
    • Total interior livable area: 3,803 sqft

    Property

    Parking
    • Total spaces: 2
    • Parking features: Attached
    • Attached garage spaces: 2
    • Details: Number Of Garage Remotes: 1
    Features
    • Patio & porch: Patio
    Lot
    • Size: 0.32 Acres
    • Dimensions: 46 x 47 x 143 x 100 x 140
    • Features: Level
    Details
    • Parcel number: 1409255001

    Construction

    Type & style
    • Home type: SingleFamily
    • Architectural style: Ranch
    • Property subtype: Single Family Residence, Residential
    Materials
    • Frame, Brick
    • Foundation: Block
    • Roof: Shingle
    Condition
    • New construction: No
    • Year built: 1974

    Utilities & green energy

    • Sewer: Public Sewer
    • Water: Public
    • Utilities for property: Cable Available

    Community & neighborhood

    Security
    • Security features: Security System
    Location
    • Region: Peoria
    • Subdivision: Edgewild

    HOA & financial

    HOA
    • Has HOA: Yes
    • HOA fee: $150 annually

    Other

    Other facts
    • Road surface type: Paved

    Price history

    DateEventPrice
    4/2/2026Sold$427,500+0.6%$112/sqft
    Source: RMLS Alliance as distributed by MLS GRID #PA1263635 Report a problem
    2/2/2026Pending sale$425,000$112/sqft
    Source: RMLS Alliance as distributed by MLS GRID #PA1263635 Report a problem
    2/1/2026Listed for sale$425,000+75.6%$112/sqft
    Source: RMLS Alliance as distributed by MLS GRID #PA1263635 Report a problem
    5/7/1999Sold$242,000$64/sqft
    Source: Public Record Report a problem

    Public tax history

    YearProperty taxesTax assessment
    2024$8,228 +5.9%$101,970 +9%
    2023$7,767 +13.3%$93,550 +14%
    2022$6,857 +2.7%$82,090 +5%
    2021$6,679 +0.4%$78,180 +1%
    2020$6,653 -1.8%$77,400 -2%
    2019$6,772 -3.8%$78,980 -5.2%
    2018$7,040 -0.1%$83,290 -1%
    2017$7,050 +0.7%$84,130
    2016$6,998 +2.4%$84,130 +2%
    2015$6,833 -0.3%$82,480 -3.5%
    2014$6,853 -0.2%$85,450 -1.2%
    2013$6,866 -8.6%$86,490 -4.8%
    2011$7,512 $90,890 -4.9%
    2010-- $95,540 +0.4%
    2009$7,806 +5.8%$95,160 +2%
    2008$7,380 +12.4%$93,290 +11.6%
    2007$6,568 +3.7%$83,580 +3.2%
    2006$6,336 +5.1%$81,000 +2.4%
    2005$6,030 +3.2%$79,070 -3.5%
    1998$5,841 $81,900

    Find assessor info on the county website

    Neighborhood: 61614

    Nearby schools

    GreatSchools rating
    Schools provided by the listing agent
    • Elementary: Kellar
    • Middle: Liberty Leadership Middle School
    • High: Richwoods

    Source: RMLS Alliance as distributed by MLS GRID. This data may not be complete. We recommend contacting the local school district to confirm school assignments for this home.

    Get pre-qualified for a loan
    At Zillow Home Loans, we can pre-qualify you in as little as 5 minutes with no impact to your credit score.

    An equal housing lender. NMLS #10287.

    Sell for more on Zillow
    Get a Zillow Showcase℠ listing at no additional cost and you could sell for .
    $433,000
    2% more
    +$8,660
    With Zillow Showcase(estimated)
    $441,660