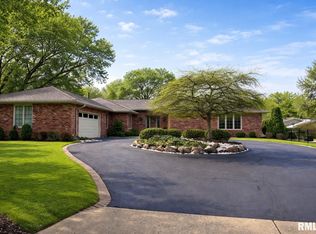
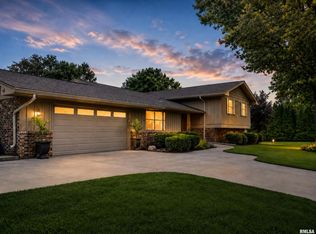
So many things to like in this 3 story, 5 bed, 2 full and 3 half bath, two story, located in popular and convenient Edgewild. There have been awesome updates over the time these homeowners have been there to include a new kitchen with a huge island, new primary bedroom bath that includes w/d in addition to the one in the basement, roof and garage door. Walls have been opened up to enhance an already open floor plan for more comfortable modern living space. The family room featuring a beautiful brick hearth fireplace with mantel opens to the living room, kitchen and large doors out to the newer paver patio and fenced yard and is the heart of the home. There is also a private third story ensuite bedroom. In the past few months these conscientious homeowners have repainted the home's exterior, added a new electrical panel and upgraded the basement with paint and new flooring. This is a home that will truly create a great lifestyle for your family!!
Sold for $417,500
Zillow last checked:
Listing updated:
Bought with:
Matthew Williams, 475157355
Keller Williams Premier Realty
Source: RMLS Alliance as distributed by MLS GRID,MLS#: PA1252743 Originating MLS: Peoria Area Association of Realtors
Originating MLS: Peoria Area Association of Realtors
Price history
| Date | Event | Price |
|---|---|---|
| 2/24/2025 | Sold | $417,500-4.7%$96/sqft |
Source:  RMLS Alliance as distributed by MLS GRID #PA1252743 Report a problem RMLS Alliance as distributed by MLS GRID #PA1252743 Report a problem | ||
| 2/20/2025 | Pending sale | $437,900$101/sqft |
Source: RMLS Alliance as distributed by MLS GRID #PA1252743 Report a problem | ||
| 1/17/2025 | Contingent | $437,900$101/sqft |
Source: RMLS Alliance as distributed by MLS GRID #PA1252743 Report a problem | ||
| 10/4/2024 | Price change | $437,900-1.4%$101/sqft |
Source: RMLS Alliance as distributed by MLS GRID #PA1252743 Report a problem | ||
| 8/23/2024 | Listed for sale | $444,000+2.1%$102/sqft |
Source: RMLS Alliance as distributed by MLS GRID #PA1252743 Report a problem | ||
| 7/3/2024 | Listing removed | -- |
Source: RMLS Alliance as distributed by MLS GRID #PA1249959 Report a problem | ||
| 6/6/2024 | Pending sale | $434,900$100/sqft |
Source: RMLS Alliance as distributed by MLS GRID #PA1249959 Report a problem | ||
| 5/17/2024 | Price change | $434,900-2.8%$100/sqft |
Source: RMLS Alliance as distributed by MLS GRID #PA1249959 Report a problem | ||
| 5/2/2024 | Listed for sale | $447,500+31.6%$103/sqft |
Source: RMLS Alliance as distributed by MLS GRID #PA1249959 Report a problem | ||
| 12/9/2013 | Sold | $340,000+6.3%$78/sqft |
Source: Public Record Report a problem | ||
| 1/10/2007 | Sold | $320,000$74/sqft |
Source: Public Record Report a problem | ||


Sell for more on Zillow
Get a Zillow Showcase℠ listing at no additional cost and you could sell for .
$453,500
2% more
+$9,070
With Zillow Showcase(estimated)
$462,570
