Move right into this well-maintained 3BR, 2BA ranch situated on a desirable cul-de-sac lot! Offering a functional open floor plan, this home features beautiful hardwood floors throughout, a spacious living room with cathedral ceilings, and an informal dining area perfect for everyday living and entertaining. The fully applianced kitchen provides ample cabinet and counter space, making meal preparation a breeze. The primary suite includes a private full bathroom, while two additional bedrooms and a second full bath offer flexibility for family, guests, or a home office. The full unfinished basement provides abundant storage and endless potential to create additional living space. Enjoy outdoor living in the fenced backyard featuring mature trees for shade and privacy, plus a storage shed for lawn equipment and gardening tools. The attached 2 car garage adds everyday convenience. Recent updates include roof and HVAC (within the past 10 years), water heater (2025), water softener (2025), and stove (2025), giving buyers added peace of mind. Combining quality updates, sought-after ranch living, and a fantastic location, this move-in ready home is ready for its next owners to enjoy!
For sale
$275,000
5506 N Leawood Ct, Peoria, IL 61615
3beds
1,536sqft
:
Get pre-qualified$1,996/mo
Single Family Residence, Residential
Built in 1993
-- sqft lot
$267,500 Zestimate®
$179/sqft
$2/mo HOA
What's special
Desirable cul-de-sac lotFunctional open floor planBeautiful hardwood floors throughout
- 11 days |
- 2,415 |
- 126 |
Likely to sell faster than
Zillow last checked:
Listing updated:
Listed by:
Suzanne Miller Mobile:309-453-2251,
Jim Maloof Realty, Inc.
Source: RMLS Alliance as distributed by MLS GRID,MLS#: PA1268667 Originating MLS: Peoria Area Association of Realtors
Originating MLS: Peoria Area Association of Realtors
Facts & features
Interior
Bedrooms & bathrooms
- Bedrooms: 3
- Bathrooms: 2
- Full bathrooms: 2
Bedroom 1
- Level: Main
- Dimensions: 13ft 8in x 12ft 1in
Bedroom 2
- Level: Main
- Dimensions: 11ft 3in x 11ft 4in
Bedroom 3
- Level: Main
- Dimensions: 12ft 2in x 9ft 3in
Other
- Level: Main
- Dimensions: 8ft 3in x 9ft 3in
Other
- Area: 0
Additional level
- Area: 0
Kitchen
- Level: Main
- Dimensions: 11ft 3in x 9ft 1in
Laundry
- Level: Basement
Living room
- Level: Main
- Dimensions: 12ft 1in x 19ft 0in
Main level
- Area: 1536
Heating
- Electronic Air Filter, Forced Air
Appliances
- Included: Gas Water Heater
Features
- Solid Surface Counter, Ceiling Fan(s)
- Windows: Blinds
- Basement: Full
- Number of fireplaces: 1
- Fireplace features: Living Room, Wood Burning
Interior area
- Total structure area: 1,536
- Total interior livable area: 1,536 sqft
Video & virtual tour
Property
Parking
- Total spaces: 2
- Parking features: Attached
- Attached garage spaces: 2
- Details: Number Of Garage Remotes: 0
Features
- Patio & porch: Deck
Lot
- Dimensions: 71 x 143 x 17.5 x 52.71 x 123.32
- Features: Cul-De-Sac, Other
Details
- Additional structures: Shed(s)
- Parcel number: 1314380004
- Zoning description: residential
Construction
Type & style
- Home type: SingleFamily
- Architectural style: Ranch
- Property subtype: Single Family Residence, Residential
Materials
- Cedar, Vinyl Siding
- Roof: Slate
Condition
- New construction: No
- Year built: 1993
Utilities & green energy
- Sewer: Public Sewer
- Water: Public
Community & HOA
Community
- Subdivision: Charter Oak Village
HOA
- Has HOA: Yes
- HOA fee: $25 annually
Location
- Region: Peoria
Financial & listing details
- Price per square foot: $179/sqft
- Tax assessed value: $190,350
- Annual tax amount: $5,701
- Date on market: 7/24/2026
- Cumulative days on market: 12 days
Estimated market value
$267,500
$254,000 - $281,000
$2,026/mo
Price history
| Date | Event | Price |
|---|---|---|
| 7/24/2026 | Listed for sale | $275,000$179/sqft |
Source:  RMLS Alliance as distributed by MLS GRID #PA1268667 Report a problem RMLS Alliance as distributed by MLS GRID #PA1268667 Report a problem | ||
Public tax history
| Year | Property taxes | Tax assessment |
|---|---|---|
| 2024 | $5,016 +6.2% | $63,450 +9% |
| 2023 | $4,724 +7.1% | $58,210 +8.4% |
| 2022 | $4,409 +2.8% | $53,710 +5% |
| 2021 | $4,290 +0.4% | $51,150 +1% |
| 2020 | $4,274 -1.8% | $50,650 -2% |
| 2019 | $4,352 +1.1% | $51,680 -1% |
| 2018 | $4,303 -0.2% | $52,180 -1% |
| 2017 | $4,310 +0.7% | $52,710 |
| 2016 | $4,278 -13.4% | $52,710 +2% |
| 2015 | $4,940 +6.4% | $51,680 +2.5% |
| 2014 | $4,642 0% | $50,430 -1.2% |
| 2013 | $4,643 -2.2% | $51,050 -4.8% |
| 2011 | $4,747 | $53,650 -2.4% |
| 2010 | -- | $54,970 +0.4% |
| 2009 | $4,268 +5.4% | $54,750 +2% |
| 2008 | $4,049 +1.3% | $53,670 +1.6% |
| 2007 | $3,996 +3.8% | $52,800 +3.2% |
| 2006 | $3,849 +5.2% | $51,170 +2.4% |
| 2005 | $3,660 +13% | $49,960 +12% |
| 1998 | $3,240 | $44,620 |
Find assessor info on the county website
Monthly payment
Est. payment
Payment breakdown
Explore the cost of this home by adjusting the details. Changes won't be saved.Climate risks
Neighborhood: 61615
Nearby schools
GreatSchools rating
- 7/10Charter Oak Primary SchoolGrades: K-4Distance: 0.1 mi
- 4/10Mark W Bills Middle SchoolGrades: 5-8Distance: 0.8 mi
- 5/10Richwoods High SchoolGrades: 9-12Distance: 3.2 mi
Schools provided by the listing agent
- Elementary: Charter Oak
- Middle: Mark Bills
- High: Richwoods
Source: RMLS Alliance as distributed by MLS GRID. This data may not be complete. We recommend contacting the local school district to confirm school assignments for this home.
- $264,5003 bd2 ba2k sqft5510 N Leawood Ct, Peoria, IL 61615Off Market
- $311,9004 bd2 ba2.1k sqft5502 N Leawood Ct, Peoria, IL 61615Off Market
- $275,2004 bd3 ba2.1k sqft5514 N Leawood Ct, Peoria, IL 61615Off Market
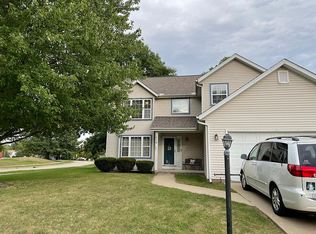
- $265,3004 bd2 ba1.8k sqft5515 N Pepperwood Ct, Peoria, IL 61615Off Market
- $289,8004 bd3 ba2.3k sqft5511 N Pepperwood Ct, Peoria, IL 61615Off Market
- $233,7003 bd3 ba2.3k sqft5519 N Pepperwood Ct, Peoria, IL 61615Off Market
- $347,8004 bd2 ba2.3k sqft5507 N Pepperwood Ct, Peoria, IL 61615Off Market
- $307,5003 bd2 ba2.1k sqft5500 N Leawood Ct, Peoria, IL 61615Off Market
A local agent can set up tours, give advice and negotiate with sellers.
A local lender can help you make sure your offer is ready when you are.
Similar homes
- $185,0003 bd3 ba1.8k sqft3204 W Westport Rd, Peoria, IL 61615For Sale
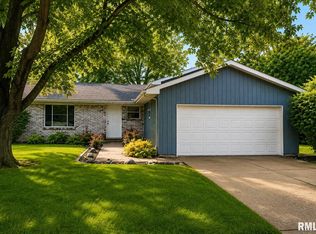
 MLS ID #PA1268950, Carolyn C Catton, Realty Executives Acclaimed. RMLS Alliance as distributed by MLS GRID
 - $194,9003 bd2 ba1.6k sqft2618 W Westport Rd, Peoria, IL 61615For Sale
 MLS ID #PA1268732, Adam J Merrick, Adam Merrick Real Estate. RMLS Alliance as distributed by MLS GRID
 - $265,0003 bd2 ba2k sqft11105 W Us Highway 150 Rd, Brimfield, IL 61517For Sale
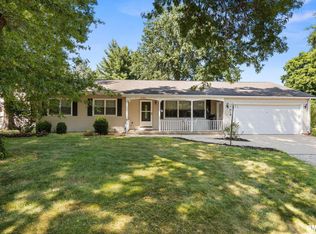 MLS ID #PA1268875, Micheline Maloof, Jim Maloof Realty, Inc.. RMLS Alliance as distributed by MLS GRID
 - $269,9004 bd2 ba2.1k sqft3202 W Birkshire Dr, Peoria, IL 61614For Sale
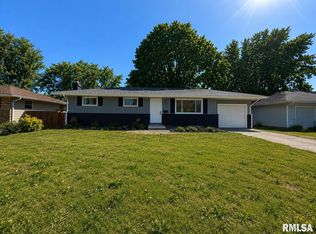 MLS ID #PA1268217, Marjan Tahamtan, Signature Heights Realty, LLC. RMLS Alliance as distributed by MLS GRID
 - $259,9003 bd2 ba1.6k sqft206 Alconbury Rd, Metamora, IL 61548For SaleMLS ID #PA1268410, Michelle Largent, RE/MAX Traders Unlimited. RMLS Alliance as distributed by MLS GRID
- $225,0003 bd2 ba2k sqft1517 W Teton Dr, Peoria, IL 61614For SaleMLS ID #PA1268497, Troy Kerrn, Keller Williams Premier Realty. RMLS Alliance as distributed by MLS GRID
- $289,9003 bd2 ba1.3k sqft15220 N Von Achen Dr, Chillicothe, IL 61523For SaleMLS ID #PA1269012, Adam J Merrick, Adam Merrick Real Estate. RMLS Alliance as distributed by MLS GRID
- $169,9003 bd2 ba1.4k sqft5337 N Stephen Dr, Peoria, IL 61615For SaleMLS ID #PA1268645, Adam J Merrick, Adam Merrick Real Estate. RMLS Alliance as distributed by MLS GRID
- $214,9003 bd3 ba1.8k sqft3115 W Wilshire Dr, Peoria, IL 61614For SaleMLS ID #PA1268725, Melissa R Stevenson, Keller Williams Revolution. RMLS Alliance as distributed by MLS GRID
- $170,0003 bd1 ba1.3k sqft1924 W Austin Dr, Peoria, IL 61614For SaleMLS ID #PA1268850, Jon Ramos, Keller Williams Premier Realty. RMLS Alliance as distributed by MLS GRID
- $269,9003 bd2 ba1.3k sqft110 N Inglewood Dr, East Peoria, IL 61611For SaleMLS ID #PA1268832, Julia Chan, Coldwell Banker Real Estate Group. RMLS Alliance as distributed by MLS GRID
- $274,9003 bd2 ba2.1k sqft603 S High St, Washington, IL 61571For SaleMLS ID #PA1268904, James Rule, eXp Realty. RMLS Alliance as distributed by MLS GRID
- $224,9003 bd1 ba1.8k sqft1407 W Sunnyview Dr, Peoria, IL 61614For SaleMLS ID #PA1268021, Brian J Monge, Jim Maloof Realty, Inc.. RMLS Alliance as distributed by MLS GRID
- $275,0004 bd2 ba1.8k sqft1039 W Wonderview Dr, Dunlap, IL 61525For SaleMLS ID #PA1268680, Joe DePauw, eXp Realty. RMLS Alliance as distributed by MLS GRID
- $220,0003 bd2 ba1.8k sqft1814 W Latham Ln, Peoria, IL 61614For SaleMLS ID #PA1267629, Chris Rothan, eXp Realty. RMLS Alliance as distributed by MLS GRID
- $270,0004 bd3 ba1.9k sqft105 Fox Run Ct, East Peoria, IL 61611For SaleMLS ID #PA1268780, Ashlynn Rudd, eXp Realty. RMLS Alliance as distributed by MLS GRID
- $141,0002 bd2 ba1.7k sqft3808 W Richwoods, Peoria, IL 61615For SaleMLS ID #PA1268874, Cathy Reynolds, HomeSmart Realty Group. RMLS Alliance as distributed by MLS GRID
- $249,9003 bd3 ba2.2k sqft1236 N Hickory Ln, East Peoria, IL 61611For SaleMLS ID #PA1268705, Michelle Largent, RE/MAX Traders Unlimited. RMLS Alliance as distributed by MLS GRID
- $360,0003 bd3 ba1.9k sqft7020 N White Fir Dr, Edwards, IL 61528For SaleMLS ID #PA1268553, Joe Lee, Jim Maloof Realty, Inc.. RMLS Alliance as distributed by MLS GRID
- $229,9003 bd1 ba1.6k sqft1562 Spring Bay Rd, East Peoria, IL 61611For SaleMLS ID #PA1268229, Copernicus Warren, RE/MAX Traders Unlimited. RMLS Alliance as distributed by MLS GRID
