Unbelievable ranch property on 5 picturesque acres with a private pond! Words won't do this home justice. Completely renovated and move-in ready for its new owner, this stunning home offers over 3,200 square feet of open yet cozy living filled with abundant natural light. Enjoy spacious living areas, modern updates throughout, and peaceful country views—all in a beautiful, turnkey setting. 15 minutes from Caterpillar in Mossville. Mention worthy features include water heater(2024), roof(2020), septic flush (2025), propane tank and line(2025), siding(2026), metal out building 22 x 24.5 with power (2024). Let's make 521 Fantasy Lane your REALITY!!!
For sale
Price cut: $10K (9/15)
$599,900
521 Fantasy Ln, Chillicothe, IL 61523
5beds
3,056sqft
Single Family Residence, Residential
Built in 2000
5 Acres Lot
$572,800 Zestimate®
$196/sqft
$-- HOA
What's special
Modern updates throughoutAbundant natural lightPrivate pondPeaceful country views
- 74 days
- 850
- 70
Zillow last checked:
Listing updated:
Listed by:
Iman Monla Mobile:309-339-9898,
Jim Maloof Realty, Inc.
Source: RMLS Alliance as distributed by MLS GRID,MLS#: PA1268973 Originating MLS: Peoria Area Association of Realtors
Originating MLS: Peoria Area Association of Realtors
Facts & features
Interior
Bedrooms & bathrooms
- Bedrooms: 5
- Bathrooms: 4
- Full bathrooms: 3
- 1/2 bathrooms: 1
Bedroom 1
- Level: Main
- Dimensions: 14ft 6in x 12ft 4in
Bedroom 2
- Level: Main
- Dimensions: 12ft 2in x 11ft 2in
Bedroom 3
- Level: Main
- Dimensions: 10ft 11in x 11ft 6in
Bedroom 4
- Level: Basement
- Dimensions: 14ft 5in x 11ft 11in
Bedroom 5
- Level: Basement
- Dimensions: 12ft 8in x 13ft 5in
Other
- Level: Main
- Dimensions: 10ft 4in x 11ft 0in
Other
- Dimensions: 18ft 3in x 13ft 8in
Other
- Area: 1376
Additional room
- Description: Storage room
- Level: Basement
- Dimensions: 5ft 0in x 19ft 7in
Family room
- Level: Basement
- Dimensions: 14ft 3in x 13ft 1in
Kitchen
- Level: Main
- Dimensions: 18ft 5in x 13ft 7in
Laundry
- Dimensions: 11ft 1in x 13ft 4in
Living room
- Level: Main
- Dimensions: 18ft 0in x 14ft 0in
Main level
- Area: 1680
Heating
- Propane, Forced Air
Cooling
- Central Air
Appliances
- Included: Dishwasher, Disposal, Microwave, Range, Refrigerator, Water Softener Owned, Water Purifier, Electric Water Heater
Features
- Solid Surface Counter, Ceiling Fan(s)
- Basement: Egress Window(s),Full
Interior area
- Total structure area: 1,680
- Total interior livable area: 3,056 sqft
Property
Parking
- Total spaces: 2
- Parking features: Attached
- Attached garage spaces: 2
- Details: Number Of Garage Remotes: 1
Features
- Patio & porch: Deck, Patio
- Spa features: Bath
- Waterfront features: Pond/Lake
Lot
- Size: 5 Acres
- Features: Level, Wooded
Details
- Additional structures: Outbuilding, Shed(s)
- Parcel number: 0836351006
- Zoning description: R-1
- Other equipment: Intercom, Radon Mitigation System
Construction
Type & style
- Home type: SingleFamily
- Architectural style: Ranch
- Property subtype: Single Family Residence, Residential
Materials
- Frame, Vinyl Siding
- Foundation: Concrete Perimeter
- Roof: Shingle
Condition
- New construction: No
- Year built: 2000
Utilities & green energy
- Sewer: Septic Tank
- Water: Private
Community & HOA
Community
- Subdivision: None
Location
- Region: Chillicothe
Financial & listing details
- Price per square foot: $196/sqft
- Tax assessed value: $90,762
- Annual tax amount: $6,213
- Date on market: 8/4/2026
- Cumulative days on market: 75 days
- Road surface type: Gravel, Shared
Estimated market value
$572,800
$544,000 - $601,000
$2,941/mo
Price history
| Date | Event | Price |
|---|---|---|
| 9/15/2026 | Price change | $599,900-1.6%$196/sqft |
Source:  RMLS Alliance as distributed by MLS GRID #PA1268973 Report a problem RMLS Alliance as distributed by MLS GRID #PA1268973 Report a problem | ||
| 8/18/2026 | Price change | $609,900-2.4%$200/sqft |
Source: RMLS Alliance as distributed by MLS GRID #PA1268973 Report a problem | ||
| 8/4/2026 | Listed for sale | $624,900$204/sqft |
Source: RMLS Alliance as distributed by MLS GRID #PA1268973 Report a problem | ||
Public tax history
| Year | Property taxes | Tax assessment |
|---|---|---|
| 2024 | $5,920 +11.4% | $90,762 +8.9% |
| 2023 | $5,313 +5.2% | $83,344 +10.5% |
| 2022 | $5,049 +4.6% | $75,431 +7.9% |
| 2021 | $4,826 +2.5% | $69,908 +3.6% |
| 2020 | $4,707 +0.9% | $67,479 +1.2% |
| 2019 | $4,664 | $66,646 |
| 2018 | -- | $66,646 -2% |
| 2017 | -- | $68,007 -2.1% |
| 2016 | -- | $69,488 +0.5% |
| 2014 | -- | $69,165 +1.8% |
| 2013 | -- | $67,949 +0.8% |
| 2012 | -- | $67,443 -8% |
| 2011 | -- | $73,333 -3.3% |
| 2010 | -- | $75,812 |
Find assessor info on the county website
Monthly payment
Est. payment
Payment breakdown
Explore the cost of this home by adjusting the details. Changes won't be saved.Climate risks
Neighborhood: 61523
Nearby schools
Schools provided by the listing agent
- High: Midland
Source: RMLS Alliance as distributed by MLS GRID. This data may not be complete. We recommend contacting the local school district to confirm school assignments for this home.

Similar homes
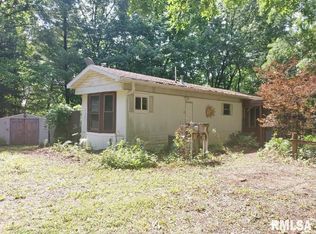
- $629,9994 bd3 ba2.9k sqft6421 W Legion Hall Rd, Dunlap, IL 61525Active
 MLS ID #12757002, Misael Chacon, Beycome Brokerage Realty LLC. MRED as distributed by MLS GRID
 - $475,0003 bd2 ba2.5k sqft14105 N River Beach Dr, Chillicothe, IL 61523For Sale By Owner

- $449,0004 bd4 ba3.2k sqft628 E Lakeshore Dr, Edelstein, IL 61526For Sale
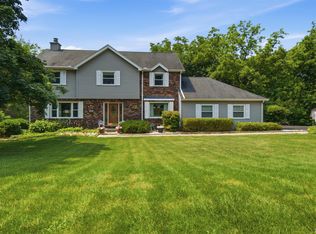
 MLS ID #PA1268647, Marilyn R Kohn, RE/MAX Traders Unlimited. RMLS Alliance as distributed by MLS GRID
 - $519,9003 bd4 ba4.3k sqft319 W Ravinwoods Rd, Peoria, IL 61615For Sale
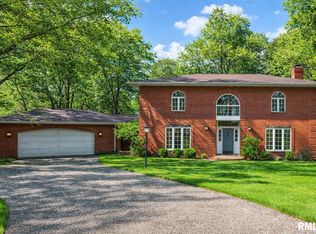 MLS ID #PA1270293, Kavan Shay, Jim Maloof Realty, Inc.. RMLS Alliance as distributed by MLS GRID
 - $530,0003 bd3 ba2.5k sqft204 W Detweiller Dr, Peoria, IL 61615For SaleMLS ID #PA1269256, Ryan Blackorby, Jim Maloof Realty, Inc.. RMLS Alliance as distributed by MLS GRID
- $349,0005 bd4 ba3.7k sqft7514 N Galena Rd, Peoria, IL 61615For SaleMLS ID #PA1269222, Kristine Kniep, RE/MAX Traders Unlimited. RMLS Alliance as distributed by MLS GRID
- $594,9005 bd4 ba3.1k sqft2508 W Arden Way, Dunlap, IL 61525New ConstructionMLS ID #PA1265689, Rich Gillespie, RE/MAX Traders Unlimited. RMLS Alliance as distributed by MLS GRID
- $569,9006 bd5 ba4.3k sqft3519 W Oak Creek Ct, Dunlap, IL 61525For SaleMLS ID #PA1270074, Mari Halliday, Jim Maloof Realty, Inc.. RMLS Alliance as distributed by MLS GRID
- $439,9004 bd4 ba2.9k sqft10904 N Jason Dr, Dunlap, IL 61525For SaleMLS ID #PA1270108, Melissa R Stevenson, Keller Williams Revolution. RMLS Alliance as distributed by MLS GRID
- $499,0005 bd5 ba3.8k sqft3803 W Crimson Rd, Dunlap, IL 61525For SaleMLS ID #PA1267582, Gopi Kancherla, Realty Executives Acclaimed. RMLS Alliance as distributed by MLS GRID
- $415,0004 bd3 ba2.5k sqft9301 N Frye Rd, Peoria, IL 61615For SaleMLS ID #PA1269620, Melissa Fox, Keller Williams Premier Realty. RMLS Alliance as distributed by MLS GRID
- $524,5004 bd3 ba3.2k sqft2717 W Woods Edge Dr, Peoria, IL 61614For SaleMLS ID #PA1267830, Marilyn R Kohn, RE/MAX Traders Unlimited. RMLS Alliance as distributed by MLS GRID
- $339,9003 bd2 ba2.5k sqft2745 State Route 91 Rte, Princeville, IL 61559For SaleMLS ID #PA1268681, Rhonda K Milburn, Keller Williams Premier Realty. RMLS Alliance as distributed by MLS GRID
- $539,9004 bd3 ba3.7k sqft10014 N Garden Ln, Peoria, IL 61615New ConstructionMLS ID #PA1270919, Brian J Monge, Jim Maloof Realty, Inc.. RMLS Alliance as distributed by MLS GRID
- $579,9005 bd4 ba3.3k sqft511 W Copper Ridge Ct, Dunlap, IL 61525New ConstructionMLS ID #PA1268596, Brian J Monge, Jim Maloof Realty, Inc.. RMLS Alliance as distributed by MLS GRID
