Nestled in the exclusive, private, gated community of Lake Wildwood, this exquisite 4-bedroom, 2-bath home exudes luxury at every turn. A striking brick facade, topped with a durable metal roof, frames this home's grandeur, while a double-sided stone fireplace anchors the open living spaces. Expansive windows flood the interiors with natural light, and the deck overlooks serene lake views. The walkout basement provides effortless indoor-outdoor flow, perfect for gatherings. A spacious two-car attached garage, fine finishes, and a gourmet kitchen elevate this home beyond compare. This is more than a residence-it's a lakeside sanctuary of timeless elegance.
Active
$599,999
1127 Loganberry Ln, Varna, IL 61375
4beds
3,050sqft
:
Get pre-qualified$4,314/mo
Single Family Residence
Built in 1971
0.97 Acres Lot
$585,500 Zestimate®
$197/sqft
$86/mo HOA
What's special
Double-sided stone fireplaceFine finishesStriking brick facadeOpen living spacesGourmet kitchenSpacious two-car attached garageDurable metal roof
- 16 days |
- 526 |
- 25 |
Zillow last checked:
Listing updated:
Listed by:
Bethany Coleman 815-252-2713,
Local Realty Group, Inc.
Source: MRED as distributed by MLS GRID,MLS#: 12696657
Facts & features
Interior
Bedrooms & bathrooms
- Bedrooms: 4
- Bathrooms: 2
- Full bathrooms: 2
Rooms
- Room types: Storage, Heated Sun Room
Primary bedroom
- Level: Main
- Area: 156 Square Feet
- Dimensions: 12X13
Bedroom 2
- Level: Main
- Area: 156 Square Feet
- Dimensions: 13X12
Bedroom 3
- Level: Basement
- Area: 208 Square Feet
- Dimensions: 16X13
Bedroom 4
- Level: Basement
- Area: 132 Square Feet
- Dimensions: 12X11
Dining room
- Level: Main
- Dimensions: COMBO
Family room
- Level: Basement
- Area: 480 Square Feet
- Dimensions: 15X32
Other
- Level: Main
- Area: 288 Square Feet
- Dimensions: 12X24
Kitchen
- Features: Kitchen (Custom Cabinetry, SolidSurfaceCounter, Updated Kitchen)
- Level: Main
- Area: 338 Square Feet
- Dimensions: 13X26
Laundry
- Level: Basement
- Area: 266 Square Feet
- Dimensions: 14X19
Living room
- Level: Main
- Area: 435 Square Feet
- Dimensions: 29X15
Storage
- Level: Basement
- Area: 224 Square Feet
- Dimensions: 14X16
Heating
- Natural Gas, Propane, Forced Air
Cooling
- Central Air
Appliances
- Included: Range, Microwave, Dishwasher, Refrigerator, Washer, Dryer, Stainless Steel Appliance(s)
Features
- 1st Floor Bedroom, Beamed Ceilings
- Basement: Finished,Full
- Number of fireplaces: 1
- Fireplace features: Living Room, Dining Room
Interior area
- Total structure area: 3,050
- Total interior livable area: 3,050 sqft
- Finished area below ground: 1,250
Property
Parking
- Total spaces: 2
- Parking features: Garage Door Opener, Yes, Attached, Garage
- Attached garage spaces: 2
- Has uncovered spaces: Yes
Accessibility
- Accessibility features: No Disability Access
Features
- Stories: 1
- Patio & porch: Deck
- Has view: Yes
- View description: Water, Back of Property
- Has water view: Yes
- Water view: Water,Back of Property
- Waterfront features: Lake Front, Lake Privileges, Waterfront
Lot
- Size: 0.97 Acres
- Dimensions: 133x307x137x318
- Features: Water Rights, Wooded
Details
- Additional parcels included: 05124260120
- Parcel number: 05124260110
- Special conditions: None
Construction
Type & style
- Home type: SingleFamily
- Architectural style: Ranch
- Property subtype: Single Family Residence
Materials
- Vinyl Siding, Brick, Combination
- Roof: Metal
Condition
- New construction: No
- Year built: 1971
- Major remodel year: 2020
Utilities & green energy
- Sewer: Septic Tank
- Water: Public
Community & HOA
Community
- Features: Clubhouse, Park, Pool, Tennis Court(s), Lake, Water Rights, Gated
HOA
- Has HOA: Yes
- Services included: Security, Clubhouse, Pool, Snow Removal, Lake Rights
- HOA fee: $1,030 annually
Location
- Region: Varna
Financial & listing details
- Price per square foot: $197/sqft
- Tax assessed value: $118,338
- Annual tax amount: $10,315
- Date on market: 7/6/2026
- Ownership: Fee Simple w/ HO Assn.
- Has irrigation water rights: Yes
Estimated market value
$585,500
$556,000 - $615,000
$1,877/mo
Price history
| Date | Event | Price |
|---|---|---|
| 5/15/2026 | Listed for sale | $599,999$197/sqft |
Source:  MRED as distributed by MLS GRID #12646389 Report a problem MRED as distributed by MLS GRID #12646389 Report a problem | ||
Public tax history
| Year | Property taxes | Tax assessment |
|---|---|---|
| 2024 | $7,984 +19.1% | $118,338 +8.9% |
| 2023 | $6,702 -0.9% | $108,667 +10.5% |
| 2022 | $6,760 +4.3% | $98,350 +7.9% |
| 2021 | $6,480 +2% | $91,149 +3.6% |
| 2020 | $6,352 +0.2% | $87,982 +1.2% |
| 2019 | $6,339 | $86,896 |
| 2018 | -- | $86,896 -2% |
| 2017 | -- | $88,669 -2.1% |
| 2016 | -- | $90,599 +0.5% |
| 2014 | -- | $90,177 -0.2% |
| 2013 | -- | $90,369 +0.8% |
| 2012 | -- | $89,696 -10.7% |
| 2011 | -- | $100,478 -3.3% |
| 2010 | -- | $103,874 |
Find assessor info on the county website
Monthly payment
Est. payment
Payment breakdown
Explore the cost of this home by adjusting the details. Changes won't be saved.Climate risks
Neighborhood: 61375
Getting around
0 / 100
Car-DependentNearby schools
GreatSchools rating
- 5/10Henry-Senachwine Grade SchoolGrades: PK-8Distance: 4.7 mi
- 6/10Henry-Senachwine High SchoolGrades: 9-12Distance: 5.3 mi
Schools provided by the listing agent
- District: 5
Source: MRED as distributed by MLS GRID. This data may not be complete. We recommend contacting the local school district to confirm school assignments for this home.
- $21,169-- bd-- ba-- sqft1226 Loganberry Ln, Varna, IL 61375Off Market
- $21,169-- bd-- ba-- sqft1126 Loganberry Ln, Varna, IL 61375Off Market
- $21,169-- bd-- ba-- sqft1225 Loganberry Ln, Varna, IL 61375Off Market
- $329,4004 bd3 ba2.5k sqft1224 Loganberry Ln, Varna, IL 61375Off Market
- $457,2004 bd3 ba2.5k sqft1224/25 Loganberry Ln, Varna, IL 61375Off Market
- $425,0004 bd4 ba2.5k sqft1125 Loganberry Ln, Varna, IL 61375Sold
- $264,800-- bd-- ba1k sqft1124 Windy Hill Ct, Varna, IL 61375Off Market
- $325,600-- bd-- ba2k sqft1223 Loganberry Ln, Varna, IL 61375Off Market
A local agent can set up tours, give advice and negotiate with sellers.
A local lender can help you make sure your offer is ready when you are.
Similar homes
- $665,0004 bd3 ba3k sqft663 Rollingwood Pl, Varna, IL 61375Active
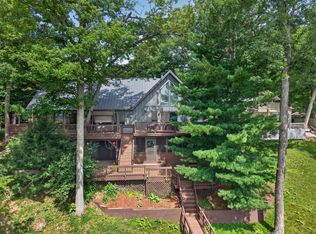 MLS ID #12686244, Donna Bayler, Local Realty Group, Inc.. MRED as distributed by MLS GRID
 - $659,9005 bd3 ba2.9k sqft1419 Shoreline Dr, Varna, IL 61375Active
 MLS ID #12707567, Donna Bayler, Local Realty Group, Inc.. MRED as distributed by MLS GRID
 - $395,0003 bd2 ba2.1k sqft1241 Sunnyslope Dr, Varna, IL 61375Active
 MLS ID #12685933, Donna Bayler, Local Realty Group, Inc.. MRED as distributed by MLS GRID
 - $585,0003 bd4 ba3.1k sqft48 Indian Hills Dr, Putnam, IL 61560Active
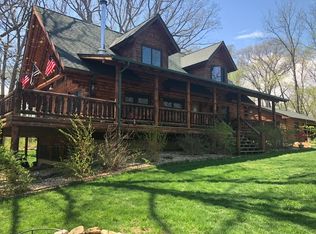 MLS ID #12606938, Andrzej Niedzwiedz, Thomas J. Swan Realty. MRED as distributed by MLS GRID
 - $429,5004 bd3 ba2.7k sqft20 Chairtree Ct, Putnam, IL 61560ActiveMLS ID #12599304, Daniel M Czuba, Daniel And Associates Real Estate. MRED as distributed by MLS GRID
- $499,9903 bd1 ba2.6k sqft1014 Bricktown Rd, Lowpoint, IL 61545For Sale
 MLS ID #PA1267075, Jill Barclay, eXp Realty. RMLS Alliance as distributed by MLS GRID
 - $440,0004 bd2 ba2.6k sqft8742 E 1300th St, Granville, IL 61326ActiveMLS ID #12522970, Kathryn Erjavsek, Malooley Dahm Realty. MRED as distributed by MLS GRID
- $399,9004 bd3 ba2.6k sqft19 Chairtree Ct, Putnam, IL 61560ActiveMLS ID #12682615, Kathy Szuba, CSC, REMAX Legends. MRED as distributed by MLS GRID
- $410,0002 bd2 ba2.1k sqft750 Washburn Rd, Washburn, IL 61570For SaleMLS ID #PA1266292, Jordan Myers, eXp Realty. RMLS Alliance as distributed by MLS GRID
- $395,0003 bd4 ba4.5k sqft821 Bernal Ct, Spring Valley, IL 61362For SaleMLS ID #202603439, Katrina Jarrell-Holmes. NorthWest Illinois Alliance of REALTORS®
- $349,9003 bd1 ba1.8k sqft190 N 20th Rd, Peru, IL 61354For SaleMLS ID #202601344, Bonnie Lester. NorthWest Illinois Alliance of REALTORS®
- $490,0004 bd3 ba2k sqft60 Fair Oaks Ct, Putnam, IL 61560ActiveMLS ID #12597500, Mason Kimberley, Landmark Realty of Illinois LLC. MRED as distributed by MLS GRID
- $325,0004 bd2 ba1.7k sqft11 Chairtree Ct, Putnam, IL 61560Price ChangeMLS ID #12672140, Sean Bonselaar, Bons Realty. MRED as distributed by MLS GRID
- $425,0004 bd3 ba2.3k sqft1303 W Hillcrest Dr, Chillicothe, IL 61523New ConstructionMLS ID #PA1263267, Adam J Merrick, Adam Merrick Real Estate. RMLS Alliance as distributed by MLS GRID
- $349,0002 bd2 ba1.9k sqft32 Magnolia Dr, Putnam, IL 61560ActiveMLS ID #12567286, Andrzej Niedzwiedz, Thomas J. Swan Realty. MRED as distributed by MLS GRID
