Don't miss this incredible opportunity to own a beautiful, newly constructed lakefront home at 32 Magnolia Dr in Putnam, IL! Built in 2025, this modern single-family residence is situated on a prime lot within the peaceful Lake Thunderbird community. The main level boasts a bright, airy open-concept living space featuring 2 spacious bedrooms and a full bathroom. Designed with sustainability and comfort in mind, the home includes a highly efficient electric heat pump system that delivers zero carbon emissions during heating-keeping your utility footprint low and your comfort high. Major value is being added to this property right now! The full basement is slated to be finished soon. Once complete, the lower level will feature 2 additional bedrooms, 1 full bathroom, and a generous family room. A garage can be also build for additional cost. Residents of Lake Thunderbird enjoy access to outstanding amenities including fishing and boating, beach, a pool, clubhouse, playgrounds, basketball courts, tennis, mini golf, and more - making this home an ideal year-round residence or vacation getaway. Schedule your showing today!
Active
$389,900
32 Magnolia Dr, Putnam, IL 61560
4beds
1,920sqft
Single Family Residence
Built in 2025
0.31 Acres Lot
$383,500 Zestimate®
$203/sqft
$61/mo HOA
What's special
Full basementPrime lot
- 46 days
- 244
- 6
Zillow last checked:
Listing updated:
Listed by:
Kathy Szuba, CSC 708-655-4020,
REMAX Legends
Source: MRED as distributed by MLS GRID,MLS#: 12746985
Facts & features
Interior
Bedrooms & bathrooms
- Bedrooms: 4
- Bathrooms: 2
- Full bathrooms: 2
Rooms
- Room types: No additional rooms
Primary bedroom
- Features: Flooring (Wood Laminate), Bathroom (Full)
- Level: Main
- Area: 168 Square Feet
- Dimensions: 14X12
Bedroom 2
- Features: Flooring (Wood Laminate)
- Level: Main
- Area: 168 Square Feet
- Dimensions: 14X12
Bedroom 3
- Features: Flooring (Carpet)
- Level: Basement
- Area: 144 Square Feet
- Dimensions: 12X12
Bedroom 4
- Features: Flooring (Carpet)
- Level: Basement
- Area: 144 Square Feet
- Dimensions: 12X12
Dining room
- Level: Main
- Area: 288 Square Feet
- Dimensions: 12X24
Family room
- Level: Main
- Area: 288 Square Feet
- Dimensions: 12X24
Kitchen
- Level: Main
- Area: 216 Square Feet
- Dimensions: 12X18
Laundry
- Level: Basement
- Area: 35 Square Feet
- Dimensions: 7X5
Living room
- Level: Main
- Area: 288 Square Feet
- Dimensions: 12X24
Heating
- Electric
Cooling
- Central Air
Features
- Basement: Finished,Full
Interior area
- Total structure area: 1,920
- Total interior livable area: 1,920 sqft
Property
Parking
- Total spaces: 3
- Parking features: Yes
Accessibility
- Accessibility features: No Disability Access
Features
- Stories: 1
- Has view: Yes
- View description: Back of Property
- Has water view: Yes
- Water view: Back of Property
Lot
- Size: 0.31 Acres
- Dimensions: 73X186
Details
- Parcel number: 0300070010
- Special conditions: List Broker Must Accompany
Construction
Type & style
- Home type: SingleFamily
- Property subtype: Single Family Residence
Materials
- Vinyl Siding
Condition
- New construction: No
- Year built: 2025
Utilities & green energy
- Sewer: Septic Tank
- Water: Shared Well
Community & HOA
HOA
- Has HOA: Yes
- Services included: Water
- HOA fee: $726 annually
Location
- Region: Putnam
Financial & listing details
- Price per square foot: $203/sqft
- Tax assessed value: $41,613
- Annual tax amount: $4,850
- Date on market: 8/31/2026
- Ownership: Fee Simple w/ HO Assn.
Estimated market value
$383,500
$364,000 - $403,000
$2,520/mo
Price history
| Date | Event | Price |
|---|---|---|
| 8/31/2026 | Listed for sale | $389,900+11.7%$203/sqft |
Source: MRED as distributed by MLS GRID #12746985 Report a problem | ||
| 8/31/2026 | Listing removed | $349,000$182/sqft |
Source:  MRED as distributed by MLS GRID #12567286 Report a problem MRED as distributed by MLS GRID #12567286 Report a problem | ||
| 3/27/2026 | Price change | $349,000-7.9%$182/sqft |
Source: MRED as distributed by MLS GRID #12567286 Report a problem | ||
| 2/12/2026 | Listed for sale | $378,880$197/sqft |
Source: MRED as distributed by MLS GRID #12567286 Report a problem | ||
| 2/3/2026 | Listing removed | $378,880$197/sqft |
Source: MRED as distributed by MLS GRID #12371097 Report a problem | ||
| 10/11/2025 | Price change | $378,880-5%$197/sqft |
Source: MRED as distributed by MLS GRID #12371097 Report a problem | ||
| 7/21/2025 | Price change | $399,000-6.1%$208/sqft |
Source: MRED as distributed by MLS GRID #12371097 Report a problem | ||
| 6/18/2025 | Price change | $425,000-5.3%$221/sqft |
Source: MRED as distributed by MLS GRID #12371097 Report a problem | ||
| 5/21/2025 | Listed for sale | $449,000+40.8%$234/sqft |
Source: MRED as distributed by MLS GRID #12371097 Report a problem | ||
| 5/21/2025 | Listing removed | $319,000$166/sqft |
Source: MRED as distributed by MLS GRID #12222189 Report a problem | ||
| 12/6/2024 | Price change | $319,000+431.7%$166/sqft |
Source: MRED as distributed by MLS GRID #12222189 Report a problem | ||
| 9/30/2021 | Pending sale | $60,000$31/sqft |
Source: MRED as distributed by MLS GRID #11133416 Report a problem | ||
Public tax history
| Year | Property taxes | Tax assessment |
|---|---|---|
| 2024 | $1,132 +3.6% | $13,871 -2.5% |
| 2023 | $1,093 -5.2% | $14,233 |
| 2022 | $1,153 +3% | $14,233 +4.4% |
| 2021 | $1,120 -51.8% | $13,629 -51.7% |
| 2020 | $2,322 +1.6% | $28,197 +2.3% |
| 2019 | $2,285 +2.9% | $27,563 +5% |
| 2018 | $2,222 +0.7% | $26,250 |
| 2017 | $2,207 -18.3% | $26,250 -15.8% |
| 2016 | $2,701 +10.7% | $31,171 |
| 2015 | $2,440 +7% | $31,171 +3.6% |
| 2014 | $2,280 -4.8% | $30,094 -5.1% |
| 2013 | $2,395 +0% | $31,711 |
| 2012 | $2,394 -11.7% | $31,711 -16.6% |
| 2011 | $2,711 +15.5% | $38,031 +12% |
| 2010 | $2,347 -5.5% | $33,956 -15.8% |
| 2009 | $2,484 | $40,326 |
Find assessor info on the county website
Monthly payment
Est. payment
Payment breakdown
Explore the cost of this home by adjusting the details. Changes won't be saved.Climate risks
Neighborhood: 61560
Nearby schools
Similar homes
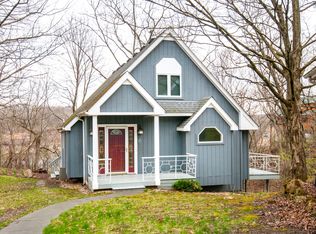
- $359,9904 bd4 ba2.8k sqft21 Magnolia Ct, Putnam, IL 61560Active
 MLS ID #12693422, Krystsina Kananchuk, Exit Realty Redefined. MRED as distributed by MLS GRID
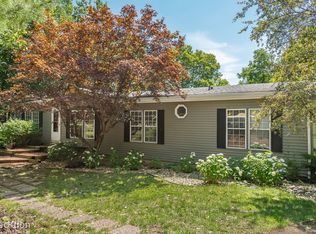
 - $389,0003 bd2 ba1.4k sqft20 Timberlane Dr, Putnam, IL 61560Active
 MLS ID #12760661, Inga Hamant, United Real Estate - Chicago. MRED as distributed by MLS GRID
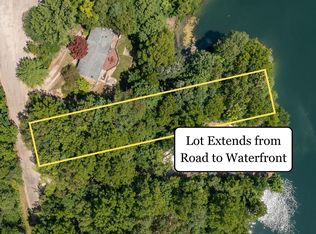
 - $369,0004 bd2 ba1.1k sqft18 Sheridan Dr, Putnam, IL 61560Active
 MLS ID #12675505, Lucia Nowak, Nowak Real Estate LLC. MRED as distributed by MLS GRID
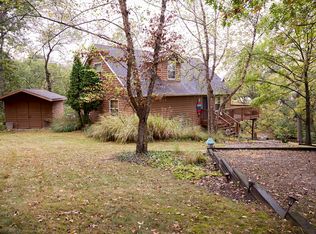
 - $325,0003 bd3 ba1.6k sqft154 Lake Thunderbird Dr, Putnam, IL 61560Active
 MLS ID #12720608, James Daniels, Southwest Realty Services, Inc. MRED as distributed by MLS GRID
 - $403,0003 bd2 ba1.8k sqft1393 Lacon Rd, Lacon, IL 61540For Sale
 MLS ID #PA1269499, Scarlett R Palm, Jim Maloof Realty, Inc.. RMLS Alliance as distributed by MLS GRID
 - $289,9003 bd2 ba1.8k sqft1700 Old Indian Town Rd, Henry, IL 61537For SaleMLS ID #PA1270730, Michelle Tribe, Keller Williams Revolution. RMLS Alliance as distributed by MLS GRID
- $250,0004 bd2 ba2k sqft707 Hilltop Dr, Sparland, IL 61565For SaleMLS ID #PA1269814, Jamie E Herring, Keller Williams Premier Realty. RMLS Alliance as distributed by MLS GRID
