Welcome home to this well-maintained 3-bedroom, 2-bath ranch offering the perfect blend of comfort, efficiency, and peace of mind. Enjoy the benefits of energy-efficient geothermal heating and cooling, providing year-round comfort while helping reduce utility costs. A brand-new metal roof adds lasting value and minimizes future maintenance concerns. The back yard offers privacy and shade for the hot tub. Additionally, a Generac generator will keep the lights on if the electricity goes out. Inside, you'll find a functional single-level layout with an open concept living area, comfortable bedrooms, and two full bathrooms. Whether you're relaxing with family or entertaining guests, this home offers the ideal setting. This property gives you access to all of Lake Thunderbird's amenities, including lake access, the beach, pool and Clubhouse. If you're looking for a move-in-ready home with energy-saving features you'll appreciate for years to come, this home is one you won't want to miss!
Price change
Price cut: $15K (7/21)
$270,000
11 Timberlane Dr, Putnam, IL 61560
3beds
1,248sqft
:
Get pre-qualified$1,954/mo
Single Family Residence
Built in 2006
0.35 Acres Lot
$263,600 Zestimate®
$216/sqft
$68/mo HOA
What's special
Hot tubComfortable bedroomsFunctional single-level layoutBrand-new metal roof
- 22 days |
- 527 |
- 18 |
Zillow last checked:
Listing updated:
Listed by:
Carrie Cobane 815-878-6134,
Landmark Realty of Illinois LLC
Source: MRED as distributed by MLS GRID,MLS#: 12693486
Facts & features
Interior
Bedrooms & bathrooms
- Bedrooms: 3
- Bathrooms: 2
- Full bathrooms: 2
Rooms
- Room types: No additional rooms
Primary bedroom
- Features: Bathroom (Full)
- Level: Main
- Area: 168 Square Feet
- Dimensions: 12X14
Bedroom 2
- Level: Main
- Area: 100 Square Feet
- Dimensions: 10X10
Bedroom 3
- Level: Main
- Area: 130 Square Feet
- Dimensions: 10X13
Dining room
- Level: Main
- Dimensions: COMBO
Kitchen
- Features: Kitchen (Eating Area-Table Space, Island, Pantry-Closet)
- Level: Main
- Area: 500 Square Feet
- Dimensions: 20X25
Laundry
- Level: Main
- Area: 15 Square Feet
- Dimensions: 3X5
Living room
- Level: Main
- Area: 500 Square Feet
- Dimensions: 20X25
Heating
- Geothermal
Cooling
- Geothermal
Appliances
- Included: Range, Microwave, Dishwasher, Refrigerator, Washer, Dryer, Water Softener
- Laundry: Laundry Closet
Features
- Doors: Sliding Glass Door(s)
- Basement: Unfinished,Full
Interior area
- Total structure area: 0
- Total interior livable area: 1,248 sqft
Property
Parking
- Total spaces: 6
- Parking features: Asphalt, Garage Door Opener, Yes, Garage Owned, Detached, Driveway, Owned, Garage
- Garage spaces: 2
- Has uncovered spaces: Yes
Accessibility
- Accessibility features: No Disability Access
Features
- Stories: 1
Lot
- Size: 0.35 Acres
- Dimensions: 85x177
Details
- Parcel number: 0300032180
- Special conditions: None
Construction
Type & style
- Home type: SingleFamily
- Property subtype: Single Family Residence
Materials
- Aluminum Siding
- Roof: Metal
Condition
- New construction: No
- Year built: 2006
Utilities & green energy
- Sewer: Septic Tank
- Water: Shared Well
Community & HOA
HOA
- Has HOA: Yes
- Services included: Water, Clubhouse, Pool
- HOA fee: $817 annually
Location
- Region: Putnam
Financial & listing details
- Price per square foot: $216/sqft
- Tax assessed value: $160,614
- Annual tax amount: $2,281
- Date on market: 7/2/2026
- Ownership: Fee Simple w/ HO Assn.
Estimated market value
$263,600
$250,000 - $277,000
$1,610/mo
Price history
| Date | Event | Price |
|---|---|---|
| 7/21/2026 | Price change | $270,000-5.3%$216/sqft |
Source:  MRED as distributed by MLS GRID #12693486 Report a problem MRED as distributed by MLS GRID #12693486 Report a problem | ||
| 7/2/2026 | Listed for sale | $285,000+159.1%$228/sqft |
Source: MRED as distributed by MLS GRID #12693486 Report a problem | ||
| 5/2/2011 | Sold | $110,000$88/sqft |
Source: Agent Provided Report a problem | ||
Public tax history
| Year | Property taxes | Tax assessment |
|---|---|---|
| 2024 | $2,390 +6.3% | $53,538 +14.3% |
| 2023 | $2,248 -5.2% | $46,844 +11.4% |
| 2022 | $2,372 -14.2% | $42,058 +4.4% |
| 2021 | $2,764 +17.5% | $40,274 +14.4% |
| 2020 | $2,352 +7.1% | $35,193 +6.2% |
| 2019 | $2,196 +4.2% | $33,124 +7.2% |
| 2018 | $2,109 +5.6% | $30,912 +3.8% |
| 2017 | $1,998 -18.7% | $29,767 +5% |
| 2016 | $2,457 +12.1% | $28,350 +1.3% |
| 2015 | $2,192 +7% | $28,000 +3.6% |
| 2014 | $2,048 -4.8% | $27,032 -5.1% |
| 2013 | $2,151 +0% | $28,484 |
| 2012 | $2,151 -21% | $28,484 -25.4% |
| 2011 | $2,721 +14.5% | $38,174 +11% |
| 2010 | $2,377 +20.7% | $34,385 +7.6% |
| 2009 | $1,970 | $31,969 |
Find assessor info on the county website
Monthly payment
Est. payment
Payment breakdown
Explore the cost of this home by adjusting the details. Changes won't be saved.Climate risks
Neighborhood: 61560
Nearby schools
GreatSchools rating
- 5/10Henry-Senachwine Grade SchoolGrades: PK-8Distance: 8.3 mi
- 6/10Henry-Senachwine High SchoolGrades: 9-12Distance: 7.9 mi
Schools provided by the listing agent
- District: 5
Source: MRED as distributed by MLS GRID. This data may not be complete. We recommend contacting the local school district to confirm school assignments for this home.
- $5,748-- bd-- ba-- sqft13 Timberlane Dr, Putnam, IL 61560Off Market
- $5,748-- bd-- ba-- sqft9 Timberlane Dr, Putnam, IL 61560Off Market
- $5,748-- bd-- ba-- sqft15 Timberlane Dr, Putnam, IL 61560Off Market
- $5,748-- bd-- ba-- sqft7 Timberlane Dr, Putnam, IL 61560Off Market
- $2,541-- bd-- ba-- sqft4 Timberlane Dr, Putnam, IL 61560Off Market
- $5,7480.56 Acres4 Skinner Ct, Putnam, IL 61560Off Market
- $5,748-- bd-- ba-- sqft5 Timberlane Dr, Putnam, IL 61560Off Market
- $189,600-- bd-- ba-- sqft6 Timberlane Dr, Putnam, IL 61560Off Market
A local agent can set up tours, give advice and negotiate with sellers.
A local lender can help you make sure your offer is ready when you are.
Similar homes
- $299,0003 bd3 ba1.7k sqft3 Wood Dr, Putnam, IL 61560Active
 MLS ID #12680214, Bethany Coleman, Local Realty Group, Inc.. MRED as distributed by MLS GRID
 - $299,9005 bd3 ba1.4k sqft8 Birch Dr, Putnam, IL 61560Active
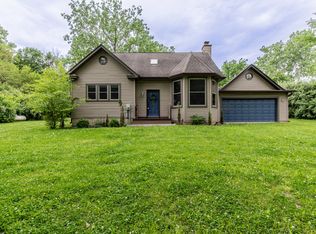 MLS ID #12537161, Kathy Szuba, CSC, REMAX Legends. MRED as distributed by MLS GRID
 - $215,0004 bd2 ba1.3k sqft2 Acapulco Dr, Putnam, IL 61560Active
 MLS ID #12621500, Bethany Coleman, Local Realty Group, Inc.. MRED as distributed by MLS GRID
 - $325,0004 bd2 ba1.7k sqft11 Chairtree Ct, Putnam, IL 61560Price Change
 MLS ID #12672140, Sean Bonselaar, Bons Realty. MRED as distributed by MLS GRID
 - $369,0004 bd2 ba1.1k sqft18 Sheridan Dr, Putnam, IL 61560ActiveMLS ID #12675505, Lucia Nowak, Nowak Real Estate LLC. MRED as distributed by MLS GRID
- $169,9003 bd2 ba1.7k sqft7 Magnolia Ct, Putnam, IL 61560ActiveMLS ID #12652637, Donna Bayler, Local Realty Group, Inc.. MRED as distributed by MLS GRID
- $179,9002 bd2 ba1.8k sqft19 Foothill Dr, Putnam, IL 61560For Sale
 MLS ID #PA1265501, Ryan Tucker, Keller Williams Revolution. RMLS Alliance as distributed by MLS GRID
 - $265,0003 bd1 ba1.8k sqft82 N 23rd Rd, Peru, IL 61354ActiveMLS ID #12499685, Kathryn Erjavsek, Malooley Dahm Realty. MRED as distributed by MLS GRID
- $199,0003 bd2 ba1.4k sqft602 E High St, Hennepin, IL 61327ActiveMLS ID #12634392, Angela Heckman, Local Realty Group, Inc.. MRED as distributed by MLS GRID
- $259,9003 bd3 ba1.5k sqft710 E Central Ave, Princeton, IL 61356ActiveMLS ID #12651688, Brandon Shaffer, ABR,AHWD,PSA, BHHS Central Illinois, REALTORS. MRED as distributed by MLS GRID
- $264,9004 bd2 ba1.5k sqft19322-675 East St, Sheffield, IL 61361ActiveMLS ID #12689140, Darrell Dahl, Dahl Real Estate. MRED as distributed by MLS GRID
- $220,0003 bd2 ba1.2k sqft112 E South St, Granville, IL 61326ActiveMLS ID #12690361, Mario Carrillo, Kettley & Co. Inc. - Aurora. MRED as distributed by MLS GRID
- $--3 bd2 ba1.4k sqft1322 Richland Rd, Lacon, IL 61540AuctionServiceLink Auction
- $235,0003 bd1 ba1.6k sqft1048 Warren St, Henry, IL 61537ActiveMLS ID #12653639, Bethany Coleman, Local Realty Group, Inc.. MRED as distributed by MLS GRID
- $199,9002 bd1 ba1k sqft7637-1900 East St, Tiskilwa, IL 61368ActiveMLS ID #12683289, Ellen Credi, Blackhawk Brokerage LLC. MRED as distributed by MLS GRID
- $--3 bd1 ba1.3k sqft129 W Minnesota St, Spring Valley, IL 61362AuctionServiceLink Auction
- $--3 bd1 ba1.6k sqft917 Lawndale Ave, Lacon, IL 61540AuctionAuction.com 1
- $233,0004 bd2 ba1.7k sqft109 S Bureau Ave, Ladd, IL 61329ActiveMLS ID #12541268, Kira Miskowiec, @properties Christies International Real Estate. MRED as distributed by MLS GRID
- $210,0003 bd2 ba1.6k sqft225 W Central Ave, Princeton, IL 61356Price ChangeMLS ID #12616278, Janelle McCarter, Landmark Realty of Illinois LLC. MRED as distributed by MLS GRID
- $180,0003 bd2 ba1.2k sqft314 S High St, Granville, IL 61326ActiveMLS ID #12528562, Linda Kaszynski, Dickerson & Nieman Realtors - Peru. MRED as distributed by MLS GRID
