Step into one of Ladd's original gems-an updated yet timeless four bedroom stone home that blends character, charm, and modern comfort. From the moment you arrive, you'll be greeted by a generous yard, a picturesque front porch, and undeniable curb appeal. Inside, the bright and welcoming living room features original hardwood floors that flow seamlessly into the dining area. Soaring ceilings and beadboard detailing offer a warm, historic ambiance, while the semi-open layout provides a great space for entertaining. The kitchen is a true blend of old and new, featuring beautifully restored original cabinetry, a stunning leaded glass window, quartz countertops, new stainless steel appliances, and a versatile portable island-perfect for baking or extra prep space. The main level also includes a flex room that can serve as a fourth bedroom or a home office, complete with built-ins and a spacious closet. A fully remodeled full bathroom on the main level adds convenience. At the rear of the home, a cozy sunroom with vintage skeleton key doorknobs overlooks the backyard, offering the perfect spot to unwind and enjoy the view. Upstairs, you'll find three comfortable bedrooms, each with its own closet, as well as a full bath with laundry hookups and extra storage. The landscaped backyard is private and inviting-ideal for playing, entertaining, or even adding a pool in the future. A two-car garage accessed from the alley provides ample storage and parking. Recent updates include a new furnace, A/C, and water heater in 2024, along with a new roof and gutters installed in 2022-making this historic home move-in ready with peace of mind.
Active
Price cut: $5K (7/25)
$228,000
109 S Bureau Ave, Ladd, IL 61329
4beds
1,733sqft
Single Family Residence
Built in 1901
0.36 Acres Lot
$225,600 Zestimate®
$132/sqft
$-- HOA
What's special
Soaring ceilingsStunning leaded glass windowOriginal hardwood floorsUndeniable curb appealVersatile portable islandBeautifully restored original cabinetrySemi-open layout
- 283 days
- 221
- 15
Zillow last checked:
Listing updated:
Listed by:
Kira Miskowiec 815-830-2505,
@properties Christies International Real Estate
Source: MRED as distributed by MLS GRID,MLS#: 12541268
Facts & features
Interior
Bedrooms & bathrooms
- Bedrooms: 4
- Bathrooms: 2
- Full bathrooms: 2
Rooms
- Room types: Bonus Room
Primary bedroom
- Features: Flooring (Hardwood)
- Level: Second
- Area: 168 Square Feet
- Dimensions: 12X14
Bedroom 2
- Features: Flooring (Hardwood)
- Level: Second
- Area: 182 Square Feet
- Dimensions: 13X14
Bedroom 3
- Features: Flooring (Hardwood)
- Level: Second
- Area: 130 Square Feet
- Dimensions: 13X10
Bedroom 4
- Features: Flooring (Carpet)
- Level: Main
- Area: 72 Square Feet
- Dimensions: 8X9
Bonus room
- Features: Flooring (Hardwood)
- Level: Main
- Area: 156 Square Feet
- Dimensions: 12X13
Dining room
- Features: Flooring (Hardwood)
- Level: Main
- Area: 182 Square Feet
- Dimensions: 14X13
Kitchen
- Features: Kitchen (Eating Area-Breakfast Bar, Updated Kitchen), Flooring (Wood Laminate)
- Level: Main
- Area: 108 Square Feet
- Dimensions: 9X12
Living room
- Features: Flooring (Hardwood)
- Level: Main
- Area: 238 Square Feet
- Dimensions: 17X14
Heating
- Natural Gas
Cooling
- Central Air
Appliances
- Included: Range, Microwave, Dishwasher, Refrigerator, Washer, Dryer, Stainless Steel Appliance(s)
- Laundry: Upper Level
Features
- 1st Floor Bedroom, 1st Floor Full Bath, Built-in Features, Walk-In Closet(s), High Ceilings, Open Floorplan, Separate Dining Room, Quartz Counters
- Flooring: Hardwood, Carpet
- Basement: Unfinished,Full
Interior area
- Total structure area: 0
- Total interior livable area: 1,733 sqft
Property
Parking
- Total spaces: 2
- Parking features: Garage Door Opener, Yes, Garage Owned, Detached, Garage
- Garage spaces: 2
- Has uncovered spaces: Yes
Accessibility
- Accessibility features: No Disability Access
Features
- Stories: 2
- Patio & porch: Porch
Lot
- Size: 0.36 Acres
- Dimensions: 125X125
Details
- Parcel number: 1809483002
- Special conditions: None
Construction
Type & style
- Home type: SingleFamily
- Property subtype: Single Family Residence
Materials
- Stone
- Roof: Asphalt
Condition
- New construction: No
- Year built: 1901
- Major remodel year: 2025
Utilities & green energy
- Sewer: Public Sewer
- Water: Public
Community & HOA
Community
- Features: Park, Tennis Court(s), Curbs, Sidewalks, Street Lights, Street Paved
HOA
- Services included: None
Location
- Region: Ladd
Financial & listing details
- Price per square foot: $132/sqft
- Tax assessed value: $108,705
- Annual tax amount: $3,397
- Date on market: 1/7/2026
- Ownership: Fee Simple
Estimated market value
$225,600
$214,000 - $237,000
$1,441/mo
Price history
| Date | Event | Price |
|---|---|---|
| 7/25/2026 | Price change | $228,000-2.1%$132/sqft |
Source:  MRED as distributed by MLS GRID #12541268 Report a problem MRED as distributed by MLS GRID #12541268 Report a problem | ||
| 6/8/2026 | Price change | $233,000-2.9%$134/sqft |
Source: MRED as distributed by MLS GRID #12541268 Report a problem | ||
| 5/6/2026 | Price change | $239,900-1.7%$138/sqft |
Source: MRED as distributed by MLS GRID #12541268 Report a problem | ||
| 1/7/2026 | Listed for sale | $244,000$141/sqft |
Source: MRED as distributed by MLS GRID #12541268 Report a problem | ||
| 1/6/2026 | Listing removed | $244,000$141/sqft |
Source: MRED as distributed by MLS GRID #12518940 Report a problem | ||
| 11/17/2025 | Listed for sale | $244,000-2.4%$141/sqft |
Source: MRED as distributed by MLS GRID #12518940 Report a problem | ||
| 11/14/2025 | Listing removed | $249,900$144/sqft |
Source: MRED as distributed by MLS GRID #12424973 Report a problem | ||
| 9/22/2025 | Price change | $249,900-3.8%$144/sqft |
Source: MRED as distributed by MLS GRID #12424973 Report a problem | ||
| 7/20/2025 | Listed for sale | $259,900$150/sqft |
Source: MRED as distributed by MLS GRID #12424973 Report a problem | ||
Public tax history
| Year | Property taxes | Tax assessment |
|---|---|---|
| 2024 | $3,398 | $36,235 +6.6% |
| 2023 | -- | $33,979 +8.4% |
| 2022 | -- | $31,343 +5.9% |
| 2021 | -- | $29,586 +4.2% |
| 2020 | -- | $28,404 +2.2% |
| 2019 | -- | $27,790 +2.7% |
| 2018 | -- | $27,065 +2.1% |
| 2017 | -- | $26,506 +0.8% |
| 2016 | -- | $26,298 +28.6% |
| 2015 | -- | $20,455 -22.5% |
| 2014 | -- | $26,390 -4.2% |
| 2013 | -- | $27,553 -0.8% |
| 2012 | -- | $27,775 -3.5% |
| 2011 | -- | $28,792 -1.6% |
| 2010 | -- | $29,258 -1.7% |
| 2009 | -- | $29,767 +5.3% |
| 2008 | -- | $28,262 |
Find assessor info on the county website
Monthly payment
Est. payment
Payment breakdown
Explore the cost of this home by adjusting the details. Changes won't be saved.Climate risks
Neighborhood: 61329
Nearby schools
Schools provided by the listing agent
- Elementary: Ladd Comm Cons School
- Middle: Ladd Comm Cons School
- High: Hall High School
- District: 94
Source: MRED as distributed by MLS GRID. This data may not be complete. We recommend contacting the local school district to confirm school assignments for this home.
Similar homes
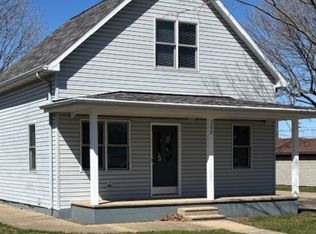
- $229,9004 bd2 ba1.9k sqft304 N Central Ave, Ladd, IL 61329Active
 MLS ID #12682814, Delores Barrera, Starved Rock Realty. MRED as distributed by MLS GRID
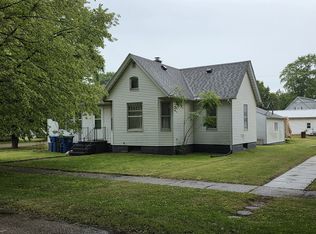
 - $299,0003 bd2 ba1.3k sqft308-312 S Chicago Ave, Ladd, IL 61329Price Change
 MLS ID #12203297, Martin Fiocchi, Executive Realty Group LLC. MRED as distributed by MLS GRID
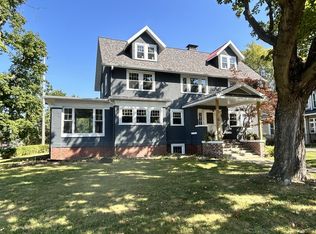
 - $125,0002 bd2 ba1k sqft102 N Central Ave, Ladd, IL 61329Active
 MLS ID #12674117, Gina Stoudt, GRI, Legacy Realty Latta Young. MRED as distributed by MLS GRID
 - $249,9993 bd3 ba2.4k sqft200 E Dakota St, Spring Valley, IL 61362Active
 MLS ID #12757719, Erin Karlosky, Dickerson & Nieman Realtors - Peru. MRED as distributed by MLS GRID
