Adorable, newly remodeled 3 bed 1.5 bath home in Ladd. Spacious living room which leads to a large welcoming kitchen. New bath and combined main level laundry with a beautiful new step in shower. And a two car garage with a two bedroom apartment above with a nice deck over the back with a nice view of the countryside! A home with extra income!
Active
$299,000
308-312 S Chicago Ave, Ladd, IL 61329
3beds
1,380sqft
Single Family Residence
Built in ----
4,437 Square Feet Lot
$-- Zestimate®
$217/sqft
$-- HOA
What's special
New bathTwo car garageLarge welcoming kitchenCombined main level laundryNice deck
- 716 days
- 122
- 9
Zillow last checked:
Listing updated:
Listed by:
Martin Fiocchi (815)866-3280,
Executive Realty Group LLC
Source: MRED as distributed by MLS GRID,MLS#: 12203297
Facts & features
Interior
Bedrooms & bathrooms
- Bedrooms: 3
- Bathrooms: 2
- Full bathrooms: 1
- 1/2 bathrooms: 1
Rooms
- Room types: No additional rooms
Primary bedroom
- Features: Flooring (Carpet)
- Level: Main
- Area: 130 Square Feet
- Dimensions: 10X13
Bedroom 2
- Features: Flooring (Carpet)
- Level: Second
- Area: 176 Square Feet
- Dimensions: 11X16
Bedroom 3
- Features: Flooring (Carpet)
- Level: Second
- Area: 128 Square Feet
- Dimensions: 8X16
Kitchen
- Features: Kitchen (Eating Area-Table Space), Flooring (Ceramic Tile)
- Level: Main
- Area: 210 Square Feet
- Dimensions: 14X15
Laundry
- Features: Flooring (Ceramic Tile)
- Level: Main
- Area: 91 Square Feet
- Dimensions: 7X13
Living room
- Features: Flooring (Carpet)
- Level: Main
- Area: 324 Square Feet
- Dimensions: 12X27
Heating
- Forced Air
Cooling
- Central Air
Appliances
- Laundry: Main Level
Features
- 1st Floor Bedroom, 1st Floor Full Bath, Walk-In Closet(s)
- Basement: Unfinished,Concrete,Partial
Interior area
- Total structure area: 0
- Total interior livable area: 1,380 sqft
Property
Parking
- Total spaces: 2
- Parking features: Yes, Detached, Garage
- Garage spaces: 2
Accessibility
- Accessibility features: No Disability Access
Features
- Stories: 1.5
Lot
- Size: 4,437 Square Feet
- Dimensions: 35.5 X 125
Details
- Parcel number: 1809432008
- Special conditions: None
Construction
Type & style
- Home type: SingleFamily
- Property subtype: Single Family Residence
Materials
- Vinyl Siding
- Roof: Asphalt
Condition
- New construction: No
- Major remodel year: 2024
Utilities & green energy
- Sewer: Public Sewer
- Water: Public
Community & HOA
Community
- Features: Park, Tennis Court(s), Sidewalks, Street Lights, Street Paved
HOA
- Services included: None
Location
- Region: Ladd
Financial & listing details
- Price per square foot: $217/sqft
- Annual tax amount: $2,859
- Date on market: 11/4/2024
- Ownership: Fee Simple
Estimated market value
Not available
Estimated sales range
Not available
$1,360/mo
Price history
| Date | Event | Price |
|---|---|---|
| 10/12/2026 | Listed for sale | $299,000-2%$217/sqft |
Source:  MRED as distributed by MLS GRID #12203297 Report a problem MRED as distributed by MLS GRID #12203297 Report a problem | ||
| 3/27/2026 | Listed for sale | $305,000-3.2%$221/sqft |
Source: MRED as distributed by MLS GRID #12203297 Report a problem | ||
| 9/25/2025 | Price change | $315,000-3.1%$228/sqft |
Source: MRED as distributed by MLS GRID #12203297 Report a problem | ||
| 6/12/2025 | Price change | $325,000-3.8%$236/sqft |
Source: MRED as distributed by MLS GRID #12203297 Report a problem | ||
| 3/25/2025 | Price change | $338,000-3.4%$245/sqft |
Source: MRED as distributed by MLS GRID #12203297 Report a problem | ||
| 11/4/2024 | Listed for sale | $350,000$254/sqft |
Source: MRED as distributed by MLS GRID #12203297 Report a problem | ||
Public tax history
Tax history is unavailable.
Monthly payment
Est. payment
Payment breakdown
Explore the cost of this home by adjusting the details. Changes won't be saved.Climate risks
Neighborhood: 61329
Nearby schools
Schools provided by the listing agent
- Elementary: Ladd Comm Cons School
- Middle: Ladd Comm Cons School
- High: Hall High School
- District: 94
Source: MRED as distributed by MLS GRID. This data may not be complete. We recommend contacting the local school district to confirm school assignments for this home.
Similar homes
- $229,9004 bd2 ba1.9k sqft304 N Central Ave, Ladd, IL 61329Active
 MLS ID #12682814, Delores Barrera, Starved Rock Realty. MRED as distributed by MLS GRID
 - $228,0004 bd2 ba1.7k sqft109 S Bureau Ave, Ladd, IL 61329Active
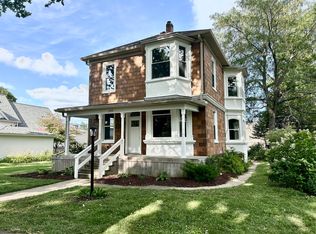 MLS ID #12541268, Kira Miskowiec, @properties Christies International Real Estate. MRED as distributed by MLS GRID
 - $300,0005 bd3 ba1.9k sqft820 14th St, Peru, IL 61354For Sale By Owner

- $--3 bd2 ba939 sqft609 15th St, Peru, IL 61354Auction
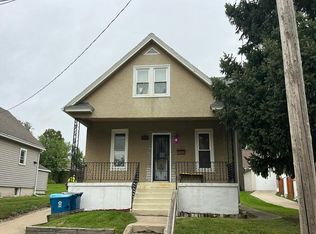 Auction.com 2
