Enter your new home through a weather protected front door. You will find a kitchen that is open to a family area which looks out over the expansive back yard filled with perennials. Fireplace in family area is currently electric but was wood burning. Sewing room could be a main floor laundry easily. Large living room with adjoining dining room is just off the kitchen and has great natural lighting. Bedrooms are secluded down a hallway with master with full bath with walk in shower and walk in closet being at front of home. Large windows grace the bedrooms give a nice appeal. Downstairs you will find a dry bar in the room with a pool table awaiting you to spend your free time in friendly competition or relax on a couch in front of the electric fireplace. Other rooms in this level are a large workshop with a darkroom, a canning closet, office and large laundry area. A community well provides the water source and there is a $100 charge per quarter for this.
Price change
Price cut: $23K (10/5)
$249,000
1641 Willow Way, Princeton, IL 61356
3beds
1,480sqft
Single Family Residence
Built in 1975
0.98 Acres Lot
$241,000 Zestimate®
$168/sqft
$-- HOA
What's special
Fireplace in family areaGreat natural lightingLarge workshopLarge laundry area
- 20 days
- 395
- 25
Likely to sell faster than
Zillow last checked:
Listing updated:
Listed by:
Crystal Lilley 815-878-5459,
Landmark Realty of Illinois LLC
Source: MRED as distributed by MLS GRID,MLS#: 12760434
Facts & features
Interior
Bedrooms & bathrooms
- Bedrooms: 3
- Bathrooms: 2
- Full bathrooms: 2
Rooms
- Room types: Game Room, Sewing Room, Office, Dark Room, Workshop
Primary bedroom
- Features: Flooring (Carpet), Bathroom (Full)
- Level: Main
- Area: 156 Square Feet
- Dimensions: 12X13
Bedroom 2
- Features: Flooring (Carpet)
- Level: Main
- Area: 135 Square Feet
- Dimensions: 9X15
Bedroom 3
- Features: Flooring (Carpet)
- Level: Main
- Area: 90 Square Feet
- Dimensions: 9X10
Other
- Level: Basement
- Area: 54 Square Feet
- Dimensions: 6X9
Dining room
- Features: Flooring (Carpet)
- Level: Main
- Area: 70 Square Feet
- Dimensions: 10X7
Game room
- Level: Basement
- Area: 312 Square Feet
- Dimensions: 26X12
Kitchen
- Features: Kitchen (Eating Area-Table Space, Hearth Room), Flooring (Vinyl)
- Level: Main
- Area: 336 Square Feet
- Dimensions: 24X14
Laundry
- Features: Flooring (Other)
- Level: Basement
- Area: 260 Square Feet
- Dimensions: 10X26
Living room
- Features: Flooring (Carpet)
- Level: Main
- Area: 198 Square Feet
- Dimensions: 18X11
Office
- Level: Basement
- Area: 120 Square Feet
- Dimensions: 10X12
Other
- Features: Flooring (Carpet)
- Level: Main
- Area: 70 Square Feet
- Dimensions: 10X7
Other
- Level: Basement
- Area: 195 Square Feet
- Dimensions: 15X13
Heating
- Natural Gas
Cooling
- Central Air
Appliances
- Included: Range, Dishwasher, Refrigerator, Washer, Dryer, Range Hood
- Laundry: Electric Dryer Hookup
Features
- Dry Bar, 1st Floor Full Bath, Walk-In Closet(s)
- Flooring: Carpet
- Doors: Storm Door(s), Sliding Glass Door(s)
- Windows: Screens, Window Treatments
- Basement: Partially Finished,Full
- Number of fireplaces: 2
- Fireplace features: Electric, Family Room, Other
Interior area
- Total structure area: 2,960
- Total interior livable area: 1,480 sqft
- Finished area below ground: 1,480
Property
Parking
- Total spaces: 8
- Parking features: Concrete, Garage Door Opener, Yes, Garage Owned, Attached, Unassigned, Off Street, Owned, Garage
- Attached garage spaces: 2
- Has uncovered spaces: Yes
Accessibility
- Accessibility features: No Disability Access
Features
- Stories: 1
- Patio & porch: Patio
Lot
- Size: 0.98 Acres
- Dimensions: 202.5x217.8x213.68x195
- Features: Mature Trees, Backs to Open Grnd, Level
Details
- Parcel number: 1617351003
- Special conditions: None
Construction
Type & style
- Home type: SingleFamily
- Architectural style: Ranch
- Property subtype: Single Family Residence
Materials
- Brick, Wood Siding
- Foundation: Block
- Roof: Asphalt
Condition
- New construction: No
- Year built: 1975
Utilities & green energy
- Electric: 200+ Amp Service
- Sewer: Septic Tank
- Water: Community
Community & HOA
HOA
- Services included: None
Location
- Region: Princeton
Financial & listing details
- Price per square foot: $168/sqft
- Tax assessed value: $249,726
- Annual tax amount: $2,294
- Date on market: 9/16/2026
- Ownership: Fee Simple
Estimated market value
$241,000
$229,000 - $253,000
$1,411/mo
Price history
| Date | Event | Price |
|---|---|---|
| 10/5/2026 | Price change | $249,000-8.5%$168/sqft |
Source: MRED as distributed by MLS GRID #12760434 Report a problem | ||
| 9/16/2026 | Listed for sale | $272,000$184/sqft |
Source:  MRED as distributed by MLS GRID #12760434 Report a problem MRED as distributed by MLS GRID #12760434 Report a problem | ||
Public tax history
| Year | Property taxes | Tax assessment |
|---|---|---|
| 2024 | $2,318 -0.6% | $83,242 +8.6% |
| 2023 | $2,334 -0.3% | $76,664 +6.7% |
| 2022 | $2,341 -3% | $71,877 +5.6% |
| 2021 | $2,414 | $68,039 +3.8% |
| 2020 | -- | $65,548 +1.2% |
| 2019 | -- | $64,765 +1.7% |
| 2018 | -- | $63,657 -0.4% |
| 2017 | -- | $63,887 +2.7% |
| 2016 | -- | $62,220 +17.6% |
| 2015 | -- | $52,919 -13.4% |
| 2014 | -- | $61,133 -0.5% |
| 2013 | -- | $61,465 -0.3% |
| 2012 | -- | $61,650 -0.6% |
| 2011 | -- | $62,041 -1.6% |
| 2010 | -- | $63,062 -0.1% |
| 2009 | -- | $63,119 +4.4% |
| 2008 | -- | $60,471 |
Find assessor info on the county website
Monthly payment
Est. payment
Payment breakdown
Explore the cost of this home by adjusting the details. Changes won't be saved.Climate risks
Neighborhood: 61356
Nearby schools
Schools provided by the listing agent
- High: Princeton High School
- District: 115
Source: MRED as distributed by MLS GRID. This data may not be complete. We recommend contacting the local school district to confirm school assignments for this home.
Similar homes
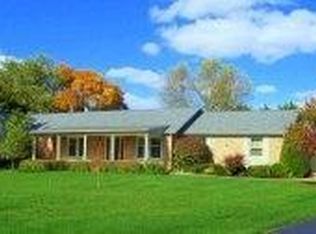
- $208,9003 bd2 ba1.3k sqft650 Erickson Dr E, Princeton, IL 61356Active
 MLS ID #12731748, Janelle McCarter, Landmark Realty of Illinois LLC. MRED as distributed by MLS GRID
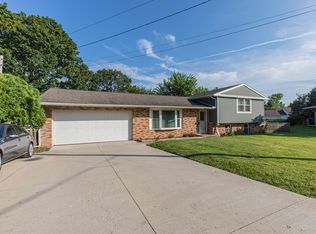
 - $140,0003 bd2 ba1.2k sqft919 Backbone Rd W, Princeton, IL 61356Active
 MLS ID #12716587, Kaye Pearson, Landmark Realty of Illinois LLC. MRED as distributed by MLS GRID
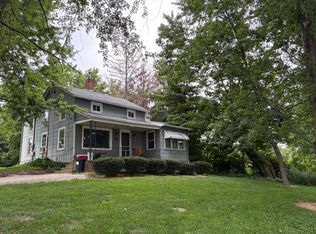
 - $229,5004 bd3 ba2.1k sqft303 N Euclid Ave, Princeton, IL 61356Active
 MLS ID #12498476, Janelle McCarter, Landmark Realty of Illinois LLC. MRED as distributed by MLS GRID
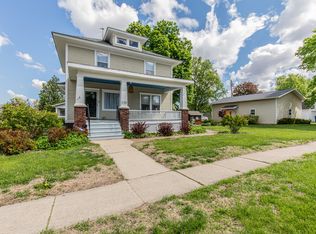
 - $210,0003 bd2 ba1.6k sqft225 W Central Ave, Princeton, IL 61356Active
 MLS ID #12616278, Janelle McCarter, Landmark Realty of Illinois LLC. MRED as distributed by MLS GRID
 - $299,9003 bd2 ba1.8k sqft1700 Old Indian Town Rd, Henry, IL 61537For Sale
 MLS ID #PA1270730, Michelle Tribe, Keller Williams Revolution. RMLS Alliance as distributed by MLS GRID
