Updated 3-bedroom, 1-bath home featuring cathedral ceilings and an open-concept living area designed for comfortable everyday living and entertaining. Highlights include main floor laundry, a spacious mud room, attached garage, and a large lot with plenty of outdoor space. Recent updates include COREtec flooring throughout the main living areas and kitchen, plus an updated bathroom with new tile, vanity, and toilet. Enjoy the cozy electric fireplace along with modern smart-home features including a smart electric range, smart refrigerator with built-in screen, and smart lock entry system. Additional improvements include a new water heater (2024). Conveniently located within walking distance to Bureau Valley Wyanet Elementary.
For sale
$139,900
202 W 4th St, Wyanet, IL 61379
3beds
1,106sqft
Single Family Residence, Residential
Built in 1890
10,640 Square Feet Lot
$134,900 Zestimate®
$126/sqft
$-- HOA
What's special
Cozy electric fireplaceModern smart-home featuresAttached garageSpacious mud roomSmart lock entry systemSmart electric rangeCathedral ceilings
- 43 days
- 210
- 21
Likely to sell faster than
Zillow last checked:
Listing updated:
Listed by:
Drake Scott 309-215-4780,
Keller Williams Premier Realty,
Bethonay Bertram-Canull,
Keller Williams Premier Realty
Source: RMLS Alliance as distributed by MLS GRID,MLS#: PA1269551 Originating MLS: Peoria Area Association of Realtors
Originating MLS: Peoria Area Association of Realtors
Facts & features
Interior
Bedrooms & bathrooms
- Bedrooms: 3
- Bathrooms: 1
- Full bathrooms: 1
Bedroom 1
- Level: Main
- Dimensions: 13ft 2in x 13ft 2in
Bedroom 2
- Level: Upper
- Dimensions: 13ft 3in x 6ft 5in
Bedroom 3
- Level: Upper
- Dimensions: 13ft 3in x 6ft 5in
Other
- Level: Main
- Dimensions: 16ft 7in x 9ft 1in
Kitchen
- Level: Main
- Dimensions: 17ft 2in x 8ft 7in
Living room
- Level: Main
- Dimensions: 17ft 3in x 10ft 11in
Main level
- Area: 602
Upper level
- Area: 504
Heating
- Forced Air
Cooling
- Central Air
Appliances
- Included: Dishwasher, Disposal, Microwave, Range, Refrigerator, Water Softener Owned, Gas Water Heater
Features
- Basement: Full,Unfinished
- Has fireplace: Yes
- Fireplace features: Electric
Interior area
- Total structure area: 1,106
- Total interior livable area: 1,106 sqft
Property
Parking
- Total spaces: 1
- Parking features: Attached
- Attached garage spaces: 1
- Details: Number Of Garage Remotes: 0
Features
- Patio & porch: Porch
Lot
- Size: 10,640 Square Feet
- Dimensions: 56 x 190
- Features: Level
Details
- Parcel number: 1521151010
- Zoning description: Residential
Construction
Type & style
- Home type: SingleFamily
- Property subtype: Single Family Residence, Residential
Materials
- Frame, Vinyl Siding
- Foundation: Block, Brick/Mortar
- Roof: Shingle
Condition
- New construction: No
- Year built: 1890
Utilities & green energy
- Sewer: Public Sewer
- Water: Public
Community & HOA
Community
- Subdivision: Wyanet-Gibons
Location
- Region: Wyanet
Financial & listing details
- Price per square foot: $126/sqft
- Tax assessed value: $99,189
- Annual tax amount: $2,490
- Date on market: 8/25/2026
- Cumulative days on market: 69 days
- Road surface type: Paved
Estimated market value
$134,900
$128,000 - $142,000
$1,024/mo
Price history
| Date | Event | Price |
|---|---|---|
| 8/25/2026 | Listed for sale | $139,900-3.5%$126/sqft |
Source:  RMLS Alliance as distributed by MLS GRID #PA1269551 Report a problem RMLS Alliance as distributed by MLS GRID #PA1269551 Report a problem | ||
| 7/1/2026 | Listing removed | $144,900$131/sqft |
Source: RMLS Alliance as distributed by MLS GRID #PA1266661 Report a problem | ||
| 6/5/2026 | Listed for sale | $144,900+54.6%$131/sqft |
Source: RMLS Alliance as distributed by MLS GRID #PA1266661 Report a problem | ||
| 6/11/2021 | Sold | $93,700-0.3%$85/sqft |
Source:  MRED as distributed by MLS GRID #11001522 Report a problem MRED as distributed by MLS GRID #11001522 Report a problem | ||
| 5/6/2021 | Contingent | $94,000$85/sqft |
Source: MRED as distributed by MLS GRID #11001522 Report a problem | ||
| 4/26/2021 | Listed for sale | $94,000$85/sqft |
Source: MRED as distributed by MLS GRID #11001522 Report a problem | ||
| 3/17/2021 | Contingent | $94,000$85/sqft |
Source: MRED as distributed by MLS GRID #11001522 Report a problem | ||
| 3/9/2021 | Price change | $94,000-5.1%$85/sqft |
Source: MRED as distributed by MLS GRID #11001522 Report a problem | ||
| 2/23/2021 | Price change | $99,000-4.8%$90/sqft |
Source: MRED as distributed by MLS GRID #11001522 Report a problem | ||
| 10/22/2020 | Listed for sale | $104,000+46.5%$94/sqft |
Source: Owner Report a problem | ||
| 5/5/2017 | Sold | $71,000+222.7%$64/sqft |
Source: Public Record Report a problem | ||
| 1/29/2009 | Sold | $22,000$20/sqft |
Source: Public Record Report a problem | ||
Public tax history
| Year | Property taxes | Tax assessment |
|---|---|---|
| 2024 | $2,491 +5.6% | $33,063 +7.4% |
| 2023 | $2,359 +7% | $30,799 +7.6% |
| 2022 | $2,205 -16.3% | $28,621 +8.4% |
| 2021 | $2,635 | $26,413 +1.3% |
| 2020 | -- | $26,064 +1.9% |
| 2019 | -- | $25,578 +5.2% |
| 2018 | -- | $24,312 +2.3% |
| 2017 | -- | $23,766 +55.2% |
| 2016 | -- | $15,318 +13.5% |
| 2015 | -- | $13,497 -8.6% |
| 2014 | -- | $14,760 -2.4% |
| 2013 | -- | $15,123 +123.2% |
| 2012 | -- | $6,775 -1.4% |
| 2011 | -- | $6,873 -6.5% |
| 2010 | -- | $7,348 -0.9% |
| 2009 | -- | $7,411 -60.5% |
| 2008 | -- | $18,752 |
Find assessor info on the county website
Monthly payment
Est. payment
Payment breakdown
Explore the cost of this home by adjusting the details. Changes won't be saved.Climate risks
Neighborhood: 61379
Nearby schools
Schools provided by the listing agent
- High: Bureau Valley
Source: RMLS Alliance as distributed by MLS GRID. This data may not be complete. We recommend contacting the local school district to confirm school assignments for this home.
Similar homes
- $116,0002 bd1 ba936 sqft15031-1485 East St, Wyanet, IL 61379Active
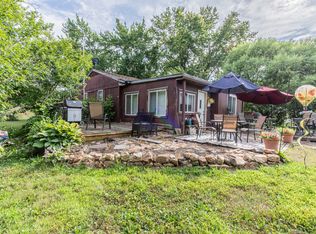 MLS ID #12719028, Janelle McCarter, Landmark Realty of Illinois LLC. MRED as distributed by MLS GRID
 - $140,0003 bd2 ba1.2k sqft919 Backbone Rd W, Princeton, IL 61356Active
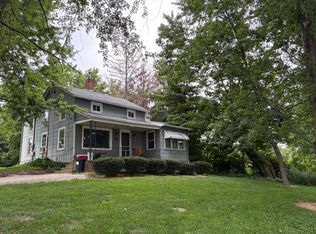 MLS ID #12716587, Kaye Pearson, Landmark Realty of Illinois LLC. MRED as distributed by MLS GRID
 - $115,0001 bd1 ba648 sqft311 S Walnut St, Wyanet, IL 61379Active
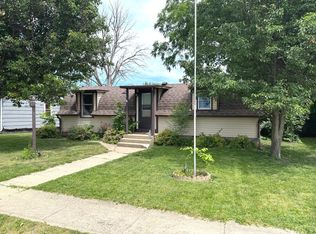 MLS ID #12667236, Crystal Lilley, Landmark Realty of Illinois LLC. MRED as distributed by MLS GRID
 - $145,0003 bd1 ba1.5k sqft616 N Pleasant St, Princeton, IL 61356For Sale
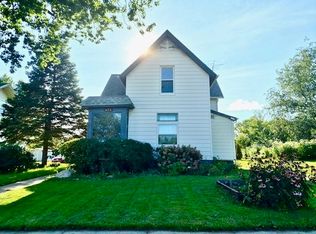 MLS ID #202605962, Christine Schweickert. NorthWest Illinois Alliance of REALTORS®
 - $74,9002 bd1 ba1.5k sqft103 1st St, Bradford, IL 61421For Sale
 MLS ID #PA1270594, Donna L Fauntleroy, Coldwell Banker Real Estate Group. RMLS Alliance as distributed by MLS GRID
