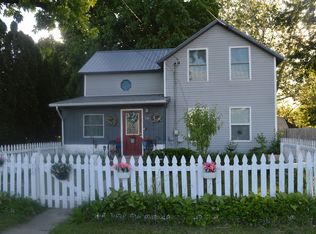
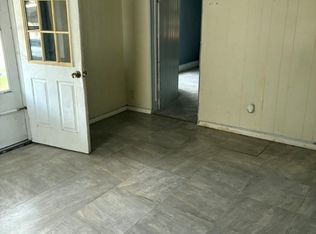
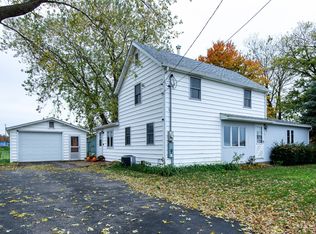
Come take a look at this affordable home in move in condition. Luxury vinyl flooring was just installed in entry, living room and kitchen areas. Kitchen includes all appliances and has room for a table. Home has 3 bedrooms and 2 baths. The large 20 x 40 garage is insulated and has electrical service. Air conditioning is approximately 7 years old and roof 8 years old. Electric was updated throughout the home in 2012. Washer and dryer are included and we're new in 2025. There is patio area in back overlooking the large backyard. Don't miss this one. Contact your favorite realtor for a showing.
Price change
Price cut: $9K (11/6)
$119,500
114 S West St, Wyanet, IL 61379
3beds
1,430sqft
Single Family Residence
Built in 1925
0.41 Acres Lot
$124,700 Zestimate®
$84/sqft
$-- HOA
What's special
Air conditioningKitchen includes all appliances
- 10 days
- 278
- 21
Likely to sell faster than
Zillow last checked:
Listing updated:
Listed by:
Melissa Burrows 815-866-6192,
Success Realty Property Management, LLC
Source: MRED as distributed by MLS GRID,MLS#: 12798562
Facts & features
Interior
Bedrooms & bathrooms
- Bedrooms: 3
- Bathrooms: 2
- Full bathrooms: 2
Rooms
- Room types: Enclosed Porch
Primary bedroom
- Features: Bathroom (Full)
- Level: Main
- Area: 195 Square Feet
- Dimensions: 15X13
Bedroom 2
- Level: Second
- Area: 150 Square Feet
- Dimensions: 15X10
Bedroom 3
- Level: Second
- Area: 81 Square Feet
- Dimensions: 9X9
Dining room
- Features: Flooring (Luxury Vinyl)
- Level: Main
- Dimensions: COMBO
Enclosed porch
- Level: Main
- Area: 60 Square Feet
- Dimensions: 5X12
Kitchen
- Features: Kitchen (Eating Area-Table Space)
- Level: Main
- Area: 140 Square Feet
- Dimensions: 10X14
Living room
- Features: Flooring (Luxury Vinyl)
- Level: Main
- Area: 312 Square Feet
- Dimensions: 24X13
Heating
- Forced Air
Cooling
- Central Air
Appliances
- Included: Range, Microwave, Refrigerator, Washer, Dryer
Features
- Basement: Unfinished,Partial
Interior area
- Total structure area: 0
- Total interior livable area: 1,430 sqft
Property
Parking
- Total spaces: 4
- Parking features: Yes, Detached, Garage
- Garage spaces: 4
Accessibility
- Accessibility features: No Disability Access
Features
- Stories: 1
Lot
- Size: 0.41 Acres
- Dimensions: 54x328
Details
- Parcel number: 1520226009
- Special conditions: None
Construction
Type & style
- Home type: SingleFamily
- Property subtype: Single Family Residence
Materials
- Vinyl Siding
Condition
- New construction: No
- Year built: 1925
Utilities & green energy
- Sewer: Public Sewer
- Water: Public
Community & HOA
HOA
- Services included: None
Location
- Region: Wyanet
Financial & listing details
- Price per square foot: $84/sqft
- Tax assessed value: $119,193
- Annual tax amount: $3,729
- Date on market: 10/31/2026
- Ownership: Fee Simple
Estimated market value
$124,700
$118,000 - $131,000
$1,176/mo
Price history
| Date | Event | Price |
|---|---|---|
| 11/9/2026 | Listing removed | $650 |
Source: Zillow Rentals Report a problem | ||
| 11/6/2026 | Price change | $119,500-7%$84/sqft |
Source:  MRED as distributed by MLS GRID #12798562 Report a problem | ||
| 11/2/2026 | Listed for rent | $650 |
Source: Zillow Rentals Report a problem | ||
| 10/31/2026 | Listed for sale | $128,500$90/sqft |
Source: MRED as distributed by MLS GRID #12798562 Report a problem | ||
| 12/31/2025 | Listing removed | $128,500$90/sqft |
Source: MRED as distributed by MLS GRID #12490917 Report a problem | ||
| 11/5/2025 | Listed for sale | $128,500$90/sqft |
Source: MRED as distributed by MLS GRID #12490917 Report a problem | ||
| 10/24/2025 | Contingent | $128,500$90/sqft |
Source: MRED as distributed by MLS GRID #12490917 Report a problem | ||
| 10/8/2025 | Listed for sale | $128,500+23.6%$90/sqft |
Source: MRED as distributed by MLS GRID #12490917 Report a problem | ||
| 11/18/2022 | Sold | $104,000-6.2%$73/sqft |
Source: MRED as distributed by MLS GRID #11645964 Report a problem | ||
| 10/12/2022 | Contingent | $110,900$78/sqft |
Source: MRED as distributed by MLS GRID #11645964 Report a problem | ||
| 10/5/2022 | Listed for sale | $110,900+864.3%$78/sqft |
Source: MRED as distributed by MLS GRID #11645964 Report a problem | ||
| 7/13/2011 | Sold | $11,500$8/sqft |
Source: Public Record Report a problem | ||
Public tax history
| Year | Property taxes | Tax assessment |
|---|---|---|
| 2024 | $3,657 +3.9% | $39,731 +7.4% |
| 2023 | $3,520 +606.2% | $37,010 +618.4% |
| 2022 | $498 +5.1% | $5,152 +8.3% |
| 2021 | $474 | $4,755 +1.3% |
| 2020 | -- | $4,692 +1.9% |
| 2019 | -- | $4,604 +5.2% |
| 2018 | -- | $4,376 +2.3% |
| 2017 | -- | $4,277 +3.3% |
| 2016 | -- | $4,141 +86.3% |
| 2015 | -- | $2,223 -44.3% |
| 2014 | -- | $3,991 -2.4% |
| 2013 | -- | $4,089 -1.2% |
| 2012 | -- | $4,139 -1.4% |
| 2011 | -- | $4,198 -53% |
| 2010 | -- | $8,941 -0.9% |
| 2009 | -- | $9,018 +6.6% |
| 2008 | -- | $8,457 |
Find assessor info on the county website
Monthly payment
Est. payment
Payment breakdown
Explore the cost of this home by adjusting the details. Changes won't be saved.Climate risks
Neighborhood: 61379
Nearby schools
Schools provided by the listing agent
- District: 340
Source: MRED as distributed by MLS GRID. This data may not be complete. We recommend contacting the local school district to confirm school assignments for this home.
Similar homes
- $139,9003 bd1 ba1.1k sqft202 W 4th St, Wyanet, IL 61379For Sale

 MLS ID #PA1269551, Drake Scott, Keller Williams Premier Realty. RMLS Alliance as distributed by MLS GRID
- $116,0002 bd1 ba936 sqft15031-1485 East St, Wyanet, IL 61379Active
 MLS ID #12719028, Janelle McCarter, Landmark Realty of Illinois LLC. MRED as distributed by MLS GRID
- $115,0003 bd2 ba1.2k sqft329 W Marquette St, Princeton, IL 61356Active
 MLS ID #12795445, Janelle McCarter, Landmark Realty of Illinois LLC. MRED as distributed by MLS GRID
- $124,9003 bd1 ba1.1k sqft321 E North St, Sheffield, IL 61361Active
 MLS ID #12798519, Lauren Smith, Landmark Realty of Illinois LLC. MRED as distributed by MLS GRID
- $74,9002 bd1 ba1.5k sqft103 1st St, Bradford, IL 61421For SaleMLS ID #PA1270594, Donna L Fauntleroy, Coldwell Banker Real Estate Group. RMLS Alliance as distributed by MLS GRID
