Full of character and potential, this 1926 home offers timeless details including original woodwork and beautiful hardwood floors. A welcoming front porch leads into the home, featuring an large family room that leads into dining area. The dining room has beautiful natural lighting with all the windows. The kitchen has cabinetry that extends to the ceiling making excellent use of the space. There are two bedrooms with hardwood floors and a full bathroom. The basement provides plenty of additional storage. With many rooms to make your own. The electrical panel has been updated to a 100 amp breaker panel. The attached oversized garage is a standout feature with doors on both the front and rear, allowing you to pull a vehicle completely through the garage-perfect for added convenience and versatility. There is room for a workshop in the garage! This home is ready for someone to bring their ideas and a little TLC to make it their own. Conveniently located near local dining and shopping. In the heart of Princeton Illinois.
Active
$99,000
119 Elm Pl, Princeton, IL 61356
2beds
1,824sqft
Single Family Residence
Built in 1926
6,828 Square Feet Lot
$-- Zestimate®
$54/sqft
$-- HOA
What's special
Original woodworkLarge family roomWelcoming front porchBeautiful hardwood floors
- --
- 1,368
- views
- 168
- saves
Zillow last checked:
Listing updated:
Listed by:
Julie Duncan 309-826-9845,
BHHS Central Illinois, REALTORS
Source: MRED as distributed by MLS GRID,MLS#: 12743323
Facts & features
Interior
Bedrooms & bathrooms
- Bedrooms: 2
- Bathrooms: 1
- Full bathrooms: 1
Rooms
- Room types: Enclosed Porch
Primary bedroom
- Level: Main
- Area: 110 Square Feet
- Dimensions: 11X10
Bedroom 2
- Level: Main
- Area: 110 Square Feet
- Dimensions: 11X10
Dining room
- Level: Main
- Area: 132 Square Feet
- Dimensions: 12X11
Enclosed porch
- Level: Main
- Area: 154 Square Feet
- Dimensions: 7X22
Family room
- Level: Main
- Area: 264 Square Feet
- Dimensions: 12X22
Kitchen
- Level: Main
- Area: 100 Square Feet
- Dimensions: 10X10
Laundry
- Level: Basement
- Area: 90 Square Feet
- Dimensions: 10X9
Heating
- Natural Gas, Forced Air
Cooling
- None
Features
- Basement: Unfinished,Full
Interior area
- Total structure area: 1,824
- Total interior livable area: 1,824 sqft
- Finished area below ground: 0
Property
Parking
- Total spaces: 1
- Parking features: Yes, Garage Owned, Attached, Garage
- Attached garage spaces: 1
Accessibility
- Accessibility features: No Disability Access
Features
- Stories: 1
Lot
- Size: 6,828 Square Feet
- Dimensions: 53.35x128
Details
- Parcel number: 1609329007
- Special conditions: None
Construction
Type & style
- Home type: SingleFamily
- Architectural style: Ranch
- Property subtype: Single Family Residence
Materials
- Aluminum Siding
Condition
- New construction: No
- Year built: 1926
Utilities & green energy
- Sewer: Public Sewer
- Water: Public
Community & HOA
Community
- Subdivision: Charter Hill Estates
HOA
- Services included: None
Location
- Region: Princeton
Financial & listing details
- Price per square foot: $54/sqft
- Tax assessed value: $101,148
- Annual tax amount: $3,021
- Date on market: 9/16/2026
- Ownership: Fee Simple
Estimated market value
Not available
Estimated sales range
Not available
Not available
Price history
| Date | Event | Price |
|---|---|---|
| 9/24/2026 | Listed for sale | $99,000$54/sqft |
Source: BHHS broker feed #12743323 Report a problem | ||
| 9/21/2026 | Contingent | $99,000$54/sqft |
Source: BHHS broker feed #12743323 Report a problem | ||
| 9/17/2026 | Listed for sale | $99,000$54/sqft |
Source: BHHS broker feed #12743323 Report a problem | ||
Public tax history
| Year | Property taxes | Tax assessment |
|---|---|---|
| 2024 | $2,832 +6.7% | $33,716 +8.6% |
| 2023 | $2,654 +5.8% | $31,052 +6.7% |
| 2022 | $2,508 +2.3% | $29,113 +5.6% |
| 2021 | $2,453 | $27,559 +3.8% |
| 2020 | -- | $26,550 +1.2% |
| 2019 | -- | $26,233 +1.7% |
| 2018 | -- | $25,785 -0.4% |
| 2017 | -- | $25,878 +2.7% |
| 2016 | -- | $25,203 +1.8% |
| 2015 | -- | $24,763 |
| 2014 | -- | $24,763 -0.5% |
| 2013 | -- | $24,897 -0.3% |
| 2012 | -- | $24,971 -0.6% |
| 2011 | -- | $25,129 -1.6% |
| 2010 | -- | $25,543 -0.1% |
| 2009 | -- | $25,566 +4.4% |
| 2008 | -- | $24,494 |
Find assessor info on the county website
Monthly payment
Est. payment
Payment breakdown
Explore the cost of this home by adjusting the details. Changes won't be saved.Climate risks
Neighborhood: 61356
Nearby schools
Schools provided by the listing agent
- Elementary: Douglas Elementary School
- Middle: Logan Junior High School
- High: Princeton High School
- District: 115
Source: MRED as distributed by MLS GRID. This data may not be complete. We recommend contacting the local school district to confirm school assignments for this home.
Similar homes
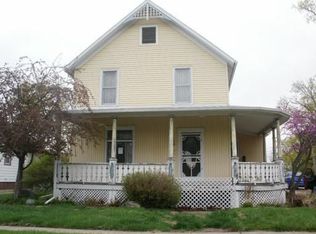
- $145,0003 bd1 ba1.5k sqft616 N Pleasant St, Princeton, IL 61356For Sale
 MLS ID #202605962, Christine Schweickert. NorthWest Illinois Alliance of REALTORS®
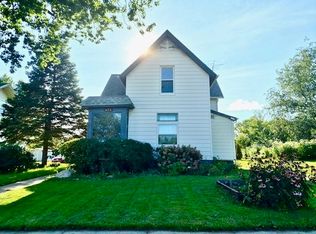
 - $84,0003 bd2 ba1.2k sqft420 N Church St, Princeton, IL 61356Active
 MLS ID #12507854, Janelle McCarter, Landmark Realty of Illinois LLC. MRED as distributed by MLS GRID
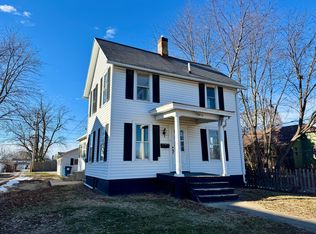
 - $140,0003 bd2 ba1.2k sqft919 Backbone Rd W, Princeton, IL 61356Active
 MLS ID #12716587, Kaye Pearson, Landmark Realty of Illinois LLC. MRED as distributed by MLS GRID
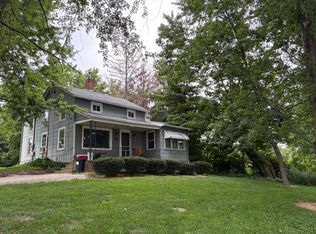
 - $116,0002 bd1 ba936 sqft15031-1485 East St, Wyanet, IL 61379Active
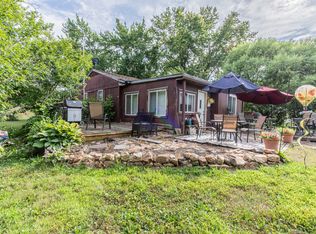 MLS ID #12719028, Janelle McCarter, Landmark Realty of Illinois LLC. MRED as distributed by MLS GRID
 - $74,9002 bd1 ba1.5k sqft103 1st St, Bradford, IL 61421For Sale
 MLS ID #PA1270594, Donna L Fauntleroy, Coldwell Banker Real Estate Group. RMLS Alliance as distributed by MLS GRID
 - $139,9003 bd1 ba1.1k sqft202 W 4th St, Wyanet, IL 61379For SaleMLS ID #PA1269551, Drake Scott, Keller Williams Premier Realty. RMLS Alliance as distributed by MLS GRID
- $116,0002 bd2 ba1k sqft511 West St, Peru, IL 61354For SaleMLS ID #PA1268526, Donna L Fauntleroy, Coldwell Banker Real Estate Group. RMLS Alliance as distributed by MLS GRID
