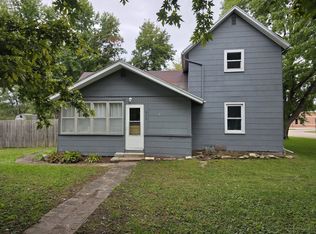
Lovely 3 bedroom, 1 bath home at an affordable price! This home offers a great living space with an attached garage, 3 bedrooms, 1 bath, new flooring, large laundry room with plenty of storage right off the kitchen for extra pantry space. The best part-it's move-in ready!
Active
$99,000
312 Depot St, Walnut, IL 61376
3beds
1,092sqft
Single Family Residence
Built in 1947
7,500 Square Feet Lot
$97,600 Zestimate®
$91/sqft
$-- HOA
What's special
Attached garageExtra pantry spaceGreat living spaceNew flooring
- 11 days
- 258
- 10
Zillow last checked:
Listing updated:
Listed by:
Laurie Shipp 815-878-5165,
Wessel Real Estate
Source: MRED as distributed by MLS GRID,MLS#: 12761028
Facts & features
Interior
Bedrooms & bathrooms
- Bedrooms: 3
- Bathrooms: 1
- Full bathrooms: 1
Rooms
- Room types: No additional rooms
Primary bedroom
- Level: Main
- Area: 209 Square Feet
- Dimensions: 19X11
Bedroom 2
- Level: Main
- Area: 120 Square Feet
- Dimensions: 10X12
Bedroom 3
- Level: Main
- Area: 81 Square Feet
- Dimensions: 9X9
Kitchen
- Level: Main
- Area: 88 Square Feet
- Dimensions: 8X11
Laundry
- Level: Main
- Area: 120 Square Feet
- Dimensions: 15X8
Living room
- Level: Main
- Area: 204 Square Feet
- Dimensions: 17X12
Heating
- Natural Gas
Cooling
- Central Air
Features
- Basement: Crawl Space
Interior area
- Total structure area: 0
- Total interior livable area: 1,092 sqft
Property
Parking
- Total spaces: 1
- Parking features: Yes, Attached, Garage
- Attached garage spaces: 1
Accessibility
- Accessibility features: No Disability Access
Features
- Stories: 1
Lot
- Size: 7,500 Square Feet
- Dimensions: 60x125
Details
- Parcel number: 0309357004
- Special conditions: None
Construction
Type & style
- Home type: SingleFamily
- Property subtype: Single Family Residence
Materials
- Vinyl Siding
Condition
- New construction: No
- Year built: 1947
Utilities & green energy
- Sewer: Public Sewer
- Water: Public
Community & HOA
HOA
- Services included: None
Location
- Region: Walnut
Financial & listing details
- Price per square foot: $91/sqft
- Tax assessed value: $69,309
- Annual tax amount: $2,226
- Date on market: 9/17/2026
- Ownership: Fee Simple
Estimated market value
$97,600
$93,000 - $102,000
$1,019/mo
Price history
| Date | Event | Price |
|---|---|---|
| 9/17/2026 | Listed for sale | $99,000+59.7%$91/sqft |
Source:  MRED as distributed by MLS GRID #12761028 Report a problem MRED as distributed by MLS GRID #12761028 Report a problem | ||
| 1/5/2024 | Listing removed | -- |
Source: MRED as distributed by MLS GRID #11908469 Report a problem | ||
| 11/21/2023 | Price change | $62,000-7.5%$57/sqft |
Source: MRED as distributed by MLS GRID #11908469 Report a problem | ||
| 11/5/2023 | Price change | $67,000-10.5%$61/sqft |
Source: MRED as distributed by MLS GRID #11908469 Report a problem | ||
| 10/13/2023 | Listed for sale | $74,900+15.2%$69/sqft |
Source: MRED as distributed by MLS GRID #11908469 Report a problem | ||
| 4/15/2023 | Listing removed | -- |
Source: MRED as distributed by MLS GRID #11373085 Report a problem | ||
| 9/30/2022 | Contingent | $65,000$60/sqft |
Source: MRED as distributed by MLS GRID #11373085 Report a problem | ||
| 6/29/2022 | Listed for sale | $65,000$60/sqft |
Source: MRED as distributed by MLS GRID #11373085 Report a problem | ||
| 6/8/2022 | Contingent | $65,000$60/sqft |
Source: MRED as distributed by MLS GRID #11373085 Report a problem | ||
| 5/24/2022 | Price change | $65,000-5.8%$60/sqft |
Source: MRED as distributed by MLS GRID #11373085 Report a problem | ||
| 4/30/2022 | Price change | $69,000-12.4%$63/sqft |
Source: MRED as distributed by MLS GRID #11373085 Report a problem | ||
| 4/12/2022 | Listed for sale | $78,800+35.4%$72/sqft |
Source: MRED as distributed by MLS GRID #11373085 Report a problem | ||
| 3/18/2019 | Sold | $58,200$53/sqft |
Source: Agent Provided Report a problem | ||
| 3/16/2018 | Sold | $58,200-9.8%$53/sqft |
Source: MRED as distributed by MLS GRID #09821651 Report a problem | ||
| 2/6/2018 | Pending sale | $64,500$59/sqft |
Source: RE/MAX 1st Choice #09821651 Report a problem | ||
| 12/24/2017 | Listed for sale | $64,500+9.3%$59/sqft |
Source: RE/MAX 1st Choice #09821651 Report a problem | ||
| 12/3/2014 | Listing removed | $59,000$54/sqft |
Source: Owner Report a problem | ||
| 9/4/2014 | Listed for sale | $59,000+40.5%$54/sqft |
Source: Owner Report a problem | ||
| 10/30/2009 | Sold | $42,000$38/sqft |
Source: Public Record Report a problem | ||
Public tax history
| Year | Property taxes | Tax assessment |
|---|---|---|
| 2024 | $2,150 +3.4% | $23,103 +7.3% |
| 2023 | $2,079 | $21,522 -7.9% |
| 2022 | -- | $23,364 +8.4% |
| 2021 | $1,592 | $21,561 +1.3% |
| 2020 | -- | $21,276 +1.9% |
| 2019 | -- | $20,880 +5.2% |
| 2018 | -- | $19,846 +50% |
| 2017 | -- | $13,227 +3.3% |
| 2016 | -- | $12,807 +3.8% |
| 2015 | -- | $12,340 |
| 2014 | -- | $12,340 -2.4% |
| 2013 | -- | $12,643 -1.2% |
| 2012 | -- | $12,799 -1.4% |
| 2011 | -- | $12,983 -6.5% |
| 2010 | -- | $13,879 -33% |
| 2009 | -- | $20,728 +6.6% |
| 2008 | -- | $19,439 |
Find assessor info on the county website
Monthly payment
Est. payment
Payment breakdown
Explore the cost of this home by adjusting the details. Changes won't be saved.Climate risks
Neighborhood: 61376
Nearby schools
Schools provided by the listing agent
- District: 340
Source: MRED as distributed by MLS GRID. This data may not be complete. We recommend contacting the local school district to confirm school assignments for this home.
Similar homes
- $89,9003 bd1 ba1.1k sqft213 S Fremont St, Tampico, IL 61283New
 MLS ID #12769973, Tina DeMay, Bird Realty. MRED as distributed by MLS GRID
 - $--3 bd1 ba937 sqft1512 Griswold Ave, Sterling, IL 61081Auction
 Auction.com 2
 - $95,0003 bd2 ba1.2k sqft24653-2035 East St, Kasbeer, IL 61328Price Change
 MLS ID #12750830, Lori Erbes, Erbes Realty LLC. MRED as distributed by MLS GRID
 - $--2 bd1 ba773 sqft1316 14th Ave, Sterling, IL 61081Auction
 Auction.com 2
