Welcome to this 3 bedroom, 1.5 bath two-story that knows it's a work in progress-but in the best way. The room sizes? Generous. The layout? Solid. The potential? Off the charts. In February, 2026, this home just received eight brand-new windows with a lifetime warranty, so you can go ahead and enjoy the view without worrying about drafts, repairs, or regrets. That's future-you saying thank you already. The kitchen is currently... let's call it "creatively makeshift." It functions, it tries its best, and most importantly-it has plenty of space to become the amazing kitchen you're dreaming of once you're ready to roll up your sleeves (or call a contractor). You'll also love the main floor laundry-because hauling baskets up and down stairs is a hard no-and a detached two-car garage ready to protect your vehicles, tools, toys, or secret snack stash. If you're looking for a home with good bones, big rooms, and the chance to add your own style (without paying for someone else's questionable design choices), this one might just be your perfect match.
Active
$84,000
420 N Church St, Princeton, IL 61356
3beds
1,248sqft
Single Family Residence
Built in 1891
5,619 Square Feet Lot
$-- Zestimate®
$67/sqft
$-- HOA
What's special
Detached two-car garageMain floor laundry
- 292 days
- 535
- 22
Zillow last checked:
Listing updated:
Listed by:
Janelle McCarter 815-252-7283,
Landmark Realty of Illinois LLC
Source: MRED as distributed by MLS GRID,MLS#: 12507854
Facts & features
Interior
Bedrooms & bathrooms
- Bedrooms: 3
- Bathrooms: 2
- Full bathrooms: 1
- 1/2 bathrooms: 1
Rooms
- Room types: Utility Room-1st Floor
Primary bedroom
- Level: Second
- Area: 195 Square Feet
- Dimensions: 13X15
Bedroom 2
- Level: Second
- Area: 135 Square Feet
- Dimensions: 15X9
Bedroom 3
- Level: Main
- Area: 110 Square Feet
- Dimensions: 11X10
Kitchen
- Features: Kitchen (Eating Area-Table Space)
- Level: Main
- Area: 195 Square Feet
- Dimensions: 13X15
Living room
- Level: Main
- Area: 180 Square Feet
- Dimensions: 15X12
Other
- Level: Main
- Area: 54 Square Feet
- Dimensions: 9X6
Heating
- Natural Gas, Forced Air
Cooling
- Central Air
Appliances
- Included: Range, Refrigerator, Washer, Dryer
Features
- Basement: Unfinished,Full
Interior area
- Total structure area: 0
- Total interior livable area: 1,248 sqft
Property
Parking
- Total spaces: 2
- Parking features: Yes, Detached, Garage
- Garage spaces: 2
Accessibility
- Accessibility features: No Disability Access
Features
- Stories: 2
Lot
- Size: 5,619 Square Feet
- Dimensions: 43 X 130
Details
- Parcel number: 1609385012
- Special conditions: Home Warranty
Construction
Type & style
- Home type: SingleFamily
- Property subtype: Single Family Residence
Materials
- Vinyl Siding
- Roof: Asphalt
Condition
- New construction: No
- Year built: 1891
Details
- Warranty included: Yes
Utilities & green energy
- Electric: Circuit Breakers, 100 Amp Service
- Sewer: Public Sewer
- Water: Public
Community & HOA
HOA
- Services included: None
Location
- Region: Princeton
Financial & listing details
- Price per square foot: $67/sqft
- Tax assessed value: $105,603
- Annual tax amount: $2,650
- Date on market: 12/19/2025
- Ownership: Fee Simple
Estimated market value
Not available
Estimated sales range
Not available
$1,292/mo
Price history
| Date | Event | Price |
|---|---|---|
| 5/17/2026 | Listed for sale | $84,000-13.4%$67/sqft |
Source: MRED as distributed by MLS GRID #12507854 Report a problem | ||
| 5/2/2026 | Contingent | $97,000$78/sqft |
Source:  MRED as distributed by MLS GRID #12507854 Report a problem MRED as distributed by MLS GRID #12507854 Report a problem | ||
| 12/19/2025 | Listed for sale | $97,000+9%$78/sqft |
Source: MRED as distributed by MLS GRID #12507854 Report a problem | ||
| 11/19/2021 | Sold | $89,000+2.9%$71/sqft |
Source: MRED as distributed by MLS GRID #11212629 Report a problem | ||
| 10/23/2017 | Sold | $86,500+9.6%$69/sqft |
Source: Public Record Report a problem | ||
| 7/16/2017 | Price change | $78,900-7.1%$63/sqft |
Source: The Property Merchants Co. #09522277 Report a problem | ||
| 6/6/2017 | Price change | $84,900-5.6%$68/sqft |
Source: The Property Merchants Co. #09522277 Report a problem | ||
| 3/6/2017 | Listed for sale | $89,900+19.9%$72/sqft |
Source: The Property Merchants Co. #09522277 Report a problem | ||
| 9/19/2006 | Sold | $75,000$60/sqft |
Source: Public Record Report a problem | ||
Public tax history
| Year | Property taxes | Tax assessment |
|---|---|---|
| 2024 | $2,453 +8.6% | $35,201 +8.6% |
| 2023 | $2,258 +7.4% | $32,419 +6.7% |
| 2022 | $2,102 +3.7% | $30,395 +5.6% |
| 2021 | $2,027 | $28,772 +3.8% |
| 2020 | -- | $27,719 +1.2% |
| 2019 | -- | $27,388 +1.7% |
| 2018 | -- | $26,920 -0.4% |
| 2017 | -- | $27,017 +2.7% |
| 2016 | -- | $26,312 +1.8% |
| 2015 | -- | $25,852 |
| 2014 | -- | $25,852 -0.5% |
| 2013 | -- | $25,992 -0.3% |
| 2012 | -- | $26,070 -0.6% |
| 2011 | -- | $26,235 +10.3% |
| 2010 | -- | $23,781 -0.1% |
| 2009 | -- | $23,802 +4.4% |
| 2008 | -- | $22,803 |
Find assessor info on the county website
Monthly payment
Est. payment
Payment breakdown
Explore the cost of this home by adjusting the details. Changes won't be saved.Climate risks
Neighborhood: 61356
Nearby schools
Schools provided by the listing agent
- District: 115
Source: MRED as distributed by MLS GRID. This data may not be complete. We recommend contacting the local school district to confirm school assignments for this home.
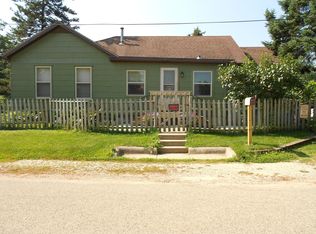

Similar homes
- $99,0002 bd1 ba1.8k sqft119 Elm Pl, Princeton, IL 61356Active
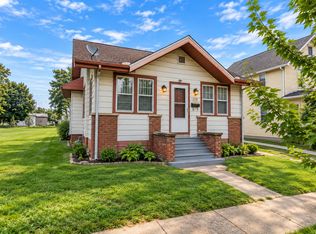 MLS ID #12743323, Julie Duncan, BHHS Central Illinois, REALTORS. MRED as distributed by MLS GRID
 - $64,9003 bd2 ba1.1k sqft3025 Arlington Dr, Princeton, IL 61356Active
 MLS ID #12714065, Todd Gensler, Coldwell Banker Today's. MRED as distributed by MLS GRID
 - $95,0003 bd2 ba1.2k sqft24653-2035 East St, Kasbeer, IL 61328Active
 MLS ID #12750830, Lori Erbes, Erbes Realty LLC. MRED as distributed by MLS GRID
 - $92,0002 bd1 ba1k sqft2710 3rd St, Peru, IL 61354Active
 MLS ID #12744706, Wendy Fulmer, Coldwell Banker Today's. MRED as distributed by MLS GRID
 - $74,9002 bd1 ba1.5k sqft103 1st St, Bradford, IL 61421For Sale
 MLS ID #PA1270594, Donna L Fauntleroy, Coldwell Banker Real Estate Group. RMLS Alliance as distributed by MLS GRID
 - $116,0002 bd2 ba1k sqft511 West St, Peru, IL 61354For SaleMLS ID #PA1268526, Donna L Fauntleroy, Coldwell Banker Real Estate Group. RMLS Alliance as distributed by MLS GRID
