Nestled on a quiet side-street in Sheffield - a historical village famed for its' sense of community spirit - this grand four-bedroom, 1 (with capability of 2)-bathroom home is ready for a Renewal! The solid structure and unique character make this an ideal property to renovate for a family estate or use as an investment vehicle. The attractive entry price allows you to be assured that equity will only increase. Fronted by an attractive multi-tier deck, included as outdoor living space is also a huge wooden deck tucked into the private back yard. That yard - nearly a half-acre! - sports a brick barbeque pit and plenty of room for gardening, sports, additional storage sheds . . . . A 2+-car insulated garage plus a full basement gives you more storage room than you can possibly use.(?) An adjoining utility room houses a potentially-useable full bath, plus space to bring a laundry room onto the main level. You'll quickly figure out that this arrangement, coupled with the ability of the living room to be transformed into a bedroom, give you the attractive option of main-floor living! The kitchen affords a flowing lay-out, with a long counter swooping into a quirky breakfast bar. Character galore throughout this home - novel features (how many homes offer a tanning booth!?!), glassed French doors, and built-ins are only the start. Wait until you see the potential of the walk-up, fully floored attic! The stand-out luxury feature may be the enormous Family Room, boasting a rugged stone wood-burning fireplace. Roof, 2017. Newer HWH and updated electrical. Property is being sold "as-is", with personal property remaining, ownership passing at closing. Tanning booth and appliances are not warrantied. Fully liveable, so you can tackle the projects on your own schedule. Come take a look!
Active
Price cut: $5.1K (10/27)
$89,900
128 E North Railroad St, Sheffield, IL 61361
4beds
1,680sqft
Single Family Residence
Built in 1916
0.42 Acres Lot
$-- Zestimate®
$54/sqft
$-- HOA
What's special
- 102 days
- 523
- 83
Zillow last checked:
Listing updated:
Listed by:
Beth Mulcahy 815-866-3630,
Landmark Realty of Illinois LLC
Source: MRED as distributed by MLS GRID,MLS#: 12719561
Facts & features
Interior
Bedrooms & bathrooms
- Bedrooms: 4
- Bathrooms: 1
- Full bathrooms: 1
Rooms
- Room types: Utility Room-1st Floor, Deck
Primary bedroom
- Features: Flooring (Carpet)
- Level: Second
- Area: 121 Square Feet
- Dimensions: 11X11
Bedroom 2
- Features: Flooring (Carpet)
- Level: Second
- Area: 77 Square Feet
- Dimensions: 11X7
Bedroom 3
- Features: Flooring (Carpet)
- Level: Second
- Area: 91 Square Feet
- Dimensions: 13X7
Bedroom 4
- Features: Flooring (Carpet)
- Level: Second
- Area: 96 Square Feet
- Dimensions: 12X8
Deck
- Features: Flooring (Hardwood)
- Level: Main
- Area: 230 Square Feet
- Dimensions: 23X10
Dining room
- Features: Flooring (Carpet)
- Level: Main
- Area: 156 Square Feet
- Dimensions: 13X12
Family room
- Features: Flooring (Carpet)
- Level: Main
- Area: 322 Square Feet
- Dimensions: 23X14
Kitchen
- Features: Kitchen (Eating Area-Breakfast Bar), Flooring (Carpet)
- Level: Main
- Area: 135 Square Feet
- Dimensions: 15X9
Laundry
- Level: Basement
- Area: 80 Square Feet
- Dimensions: 10X8
Living room
- Features: Flooring (Carpet)
- Level: Main
- Area: 182 Square Feet
- Dimensions: 14X13
Other
- Level: Main
- Area: 84 Square Feet
- Dimensions: 14X6
Heating
- Has Heating (Unspecified Type)
Cooling
- None
Appliances
- Included: Dishwasher, Refrigerator, Washer, Dryer, Cooktop, Oven
Features
- Built-in Features
- Basement: Unfinished,Full
- Attic: Interior Stair
- Number of fireplaces: 1
- Fireplace features: Wood Burning, Gas Starter, Family Room
Interior area
- Total structure area: 0
- Total interior livable area: 1,680 sqft
Property
Parking
- Total spaces: 2
- Parking features: Concrete, Garage Door Opener, Yes, Attached, Garage
- Attached garage spaces: 2
- Has uncovered spaces: Yes
Accessibility
- Accessibility features: No Disability Access
Features
- Stories: 2
- Patio & porch: Deck
Lot
- Size: 0.42 Acres
- Dimensions: 157 x 135
Details
- Parcel number: 1419176008
- Special conditions: None
Construction
Type & style
- Home type: SingleFamily
- Property subtype: Single Family Residence
Materials
- Vinyl Siding
- Foundation: Block, Brick/Mortar
- Roof: Asphalt
Condition
- New construction: No
- Year built: 1916
Utilities & green energy
- Electric: Circuit Breakers, 100 Amp Service
- Sewer: Public Sewer
- Water: Public
Community & HOA
HOA
- Services included: None
Location
- Region: Sheffield
Financial & listing details
- Price per square foot: $54/sqft
- Tax assessed value: $107,742
- Annual tax amount: $440
- Date on market: 7/30/2026
- Ownership: Fee Simple
Estimated market value
Not available
Estimated sales range
Not available
Not available
Price history
| Date | Event | Price |
|---|---|---|
| 10/27/2026 | Price change | $89,900-5.4%$54/sqft |
Source:  MRED as distributed by MLS GRID #12719561 Report a problem | ||
| 9/18/2026 | Price change | $95,000-3.6%$57/sqft |
Source: MRED as distributed by MLS GRID #12719561 Report a problem | ||
| 8/24/2026 | Price change | $98,500-6.2%$59/sqft |
Source: MRED as distributed by MLS GRID #12719561 Report a problem | ||
| 7/30/2026 | Listed for sale | $105,000$63/sqft |
Source: MRED as distributed by MLS GRID #12719561 Report a problem | ||
Public tax history
| Year | Property taxes | Tax assessment |
|---|---|---|
| 2024 | $453 -2.7% | $35,914 +7.4% |
| 2023 | $466 -1.6% | $33,455 +7.6% |
| 2022 | $473 -1.3% | $31,089 +8.4% |
| 2021 | $479 | $28,690 +1.3% |
| 2020 | -- | $28,311 +1.9% |
| 2019 | -- | $27,783 +5.2% |
| 2018 | -- | $26,407 +2.3% |
| 2017 | -- | $25,813 +3.3% |
| 2016 | -- | $24,993 +9.1% |
| 2015 | -- | $22,910 -4.9% |
| 2014 | -- | $24,083 -2.4% |
| 2013 | -- | $24,675 -1.2% |
| 2012 | -- | $24,980 -1.4% |
| 2011 | -- | $25,340 -6.5% |
| 2010 | -- | $27,090 -0.9% |
| 2009 | -- | $27,325 +6.6% |
| 2008 | -- | $25,626 |
Find assessor info on the county website
Monthly payment
Est. payment
Payment breakdown
Explore the cost of this home by adjusting the details. Changes won't be saved.Climate risks
Neighborhood: 61361
Nearby schools
Schools provided by the listing agent
- High: Bureau Valley High School
- District: 340
Source: MRED as distributed by MLS GRID. This data may not be complete. We recommend contacting the local school district to confirm school assignments for this home.
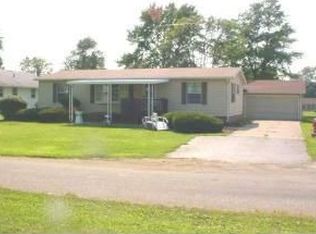
- $89,4003 bd1 ba1.2k sqft134 N Washington St, Sheffield, IL 61361Off Market

- $98,628-- bd-- ba-- sqft102 E North Railroad St, Sheffield, IL 61361Off Market
- $237,500-- bd-- ba-- sqft102 E North Railroad St, Sheffield, IL 61361Off Market
- $86,484-- bd-- ba-- sqft136 N Washington St, Sheffield, IL 61361Off Market
Similar homes
- $124,9003 bd1 ba1.1k sqft321 E North St, Sheffield, IL 61361Active
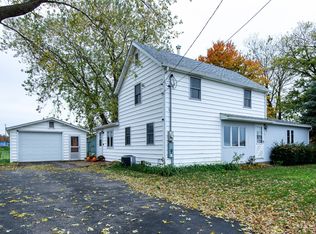 MLS ID #12798519, Lauren Smith, Landmark Realty of Illinois LLC. MRED as distributed by MLS GRID
- $75,9002 bd2 ba1.8k sqft439 B St, Buda, IL 61314Active
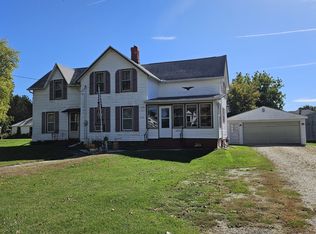 MLS ID #12789237, Kendra Gentry, Landmark Realty of Illinois LLC. MRED as distributed by MLS GRID
- $132,0003 bd1 ba1.1k sqft210 W South St, Sheffield, IL 61361Price Change
 MLS ID #12540174, Laurie Shipp, Wessel Real Estate. MRED as distributed by MLS GRID
- $119,5003 bd2 ba1.4k sqft114 S West St, Wyanet, IL 61379Price Change
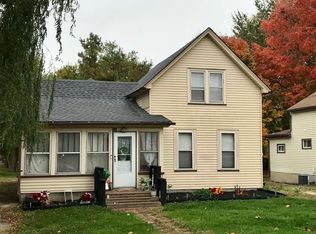 MLS ID #12798562, Melissa Burrows, Success Realty Property Management, LLC. MRED as distributed by MLS GRID
- $74,9002 bd1 ba1.5k sqft103 1st St, Bradford, IL 61421For Sale
 MLS ID #PA1270594, Donna L Fauntleroy, Coldwell Banker Real Estate Group. RMLS Alliance as distributed by MLS GRID
