Edge-of-Town Living on Over Half an Acre! This spacious, well maintained 1.5-story home offers 2 bedrooms with the possibility of 3 and a versatile floor plan designed to fit your lifestyle. Enjoy the convenience of main floor laundry and full bath, along with comfortable living spaces perfect for everyday living and entertaining. Outside, you'll appreciate the 2-car detached garage with workshop and attached shed, that provides ample room for vehicles, hobbies, and extra storage. In addition, there is a dog kennel at the back of the property. Relax on the welcoming covered front porch or entertain family and friends on the back patio overlooking the generous 0.53-acre lot. Located on the edge of town, this property offers the best of both worlds-peaceful surroundings with the convenience of city water and a private septic system. Don't miss this opportunity to own a home with small-town charm, extra storage, large lot, and room to grow. Updates include, replaced furnace heat exchanger (2024), new washer, gas dryer, gas stove, and refrigerator (2023-2025), front porch (2025), and deck (2026). Schedule your private showing today!
Active
Price cut: $28K (9/14)
$110,000
631 N Adams St, Kewanee, IL 61443
2beds
1,347sqft
Single Family Residence
Built in 1907
0.53 Acres Lot
$-- Zestimate®
$82/sqft
$-- HOA
What's special
Versatile floor planWelcoming covered front porchMain floor laundry
- 87 days
- 677
- 66
Zillow last checked:
Listing updated:
Listed by:
Dianne DeDecker 309-852-0835,
Mel Foster Co. Kewanee
Source: MRED as distributed by MLS GRID,MLS#: 12699472
Facts & features
Interior
Bedrooms & bathrooms
- Bedrooms: 2
- Bathrooms: 1
- Full bathrooms: 1
Rooms
- Room types: Other Room
Primary bedroom
- Level: Second
- Area: 165 Square Feet
- Dimensions: 15X11
Bedroom 2
- Level: Second
- Area: 156 Square Feet
- Dimensions: 12X13
Dining room
- Level: Main
- Area: 108 Square Feet
- Dimensions: 9X12
Family room
- Level: Main
- Area: 180 Square Feet
- Dimensions: 15X12
Kitchen
- Level: Main
- Area: 96 Square Feet
- Dimensions: 12X8
Living room
- Level: Main
- Area: 156 Square Feet
- Dimensions: 12X13
Other
- Level: Main
- Area: 135 Square Feet
- Dimensions: 9X15
Heating
- Natural Gas
Cooling
- Central Air
Appliances
- Included: Range, Refrigerator, Washer, Dryer
Features
- Basement: Unfinished,Crawl Space,Partial
Interior area
- Total structure area: 1,347
- Total interior livable area: 1,347 sqft
Video & virtual tour
Property
Accessibility
- Accessibility features: No Disability Access
Features
- Stories: 2
Lot
- Size: 0.53 Acres
- Dimensions: 153 x 150
- Features: Level
Details
- Parcel number: 2029453005
- Special conditions: None
Construction
Type & style
- Home type: SingleFamily
- Property subtype: Single Family Residence
Materials
- Vinyl Siding
- Foundation: Block, Brick/Mortar
- Roof: Asphalt
Condition
- New construction: No
- Year built: 1907
Utilities & green energy
- Sewer: Septic Tank
- Water: Public
Community & HOA
HOA
- Services included: None
Location
- Region: Kewanee
Financial & listing details
- Price per square foot: $82/sqft
- Tax assessed value: $64,698
- Annual tax amount: $541
- Date on market: 7/10/2026
Estimated market value
Not available
Estimated sales range
Not available
Not available
Price history
| Date | Event | Price |
|---|---|---|
| 9/14/2026 | Price change | $110,000-20.3%$82/sqft |
Source:  MRED as distributed by MLS GRID #12699472 Report a problem MRED as distributed by MLS GRID #12699472 Report a problem | ||
| 7/24/2026 | Price change | $138,000-9.8%$102/sqft |
Source: MRED as distributed by MLS GRID #12699472 Report a problem | ||
| 7/10/2026 | Listed for sale | $153,000$114/sqft |
Source: MRED as distributed by MLS GRID #12699472 Report a problem | ||
Public tax history
| Year | Property taxes | Tax assessment |
|---|---|---|
| 2024 | $548 -2.6% | $21,566 +13% |
| 2023 | $563 -1.6% | $19,085 +9.9% |
| 2022 | $572 -3.2% | $17,366 +8% |
| 2021 | $591 +7% | $16,080 |
| 2020 | $552 -10.4% | $16,080 -2% |
| 2019 | $616 -50.4% | $16,408 -2.4% |
| 2018 | $1,242 +2.4% | $16,812 +1.3% |
| 2017 | $1,212 -1.6% | $16,596 -1% |
| 2016 | $1,231 +28.4% | $16,764 +1.7% |
| 2015 | $959 | $16,484 -2.5% |
| 2013 | $959 -15% | $16,904 +9% |
| 2007 | $1,128 +16.5% | $15,512 +9.2% |
| 2006 | $968 | $14,210 |
Find assessor info on the county website
Monthly payment
Est. payment
Payment breakdown
Explore the cost of this home by adjusting the details. Changes won't be saved.Climate risks
Neighborhood: 61443
Nearby schools
Schools provided by the listing agent
- District: 229
Source: MRED as distributed by MLS GRID. This data may not be complete. We recommend contacting the local school district to confirm school assignments for this home.
Similar homes
- $99,9004 bd1 ba1.5k sqft819 N Elm St, Kewanee, IL 61443Active
 MLS ID #12715964, MaKayla Brock, Arrow Real Estate Inc.. MRED as distributed by MLS GRID
 - $89,9001 bd1 ba982 sqft115 Valley St, Kewanee, IL 61443Active
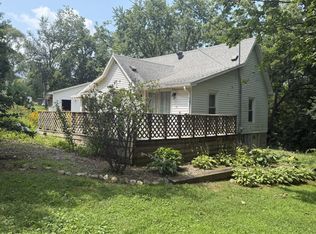 MLS ID #12732033, Allison Dana-Ensley, Mel Foster Co. Kewanee. MRED as distributed by MLS GRID
 - $129,9004 bd1 ba1.4k sqft536 Dwight St, Kewanee, IL 61443Active
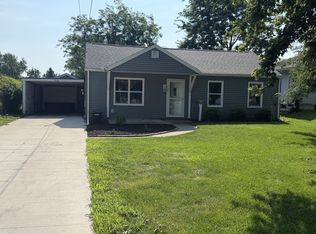 MLS ID #12724657, Allison Dana-Ensley, Mel Foster Co. Kewanee. MRED as distributed by MLS GRID
 - $79,9003 bd1 ba852 sqft725 Madison Ave, Kewanee, IL 61443Active
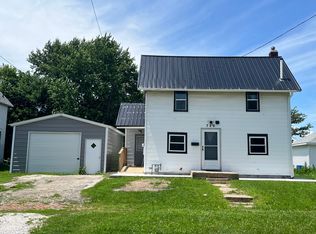 MLS ID #12689970, Dianne DeDecker, Mel Foster Co. Kewanee. MRED as distributed by MLS GRID
