Charming 11/2-story home offering 3 bedrooms, 1 full bath, and a spacious 2-car detached garage. Recent updates include a brand-new furnace (2026) and updated bathroom plumbing (2026). This home offers an open living/ dining room area, main floor bedroom & bath. The detached garage provides ample storage, parking and alley access. This is a great opportunity to own a home with added efficiency and long-term energy benefits. Solar panel lease must transfer with sale of property. Schedule your showing today!
Active
$79,000
610 W Central Blvd, Kewanee, IL 61443
3beds
1,195sqft
Single Family Residence
Built in 1920
9,583 Square Feet Lot
$-- Zestimate®
$66/sqft
$-- HOA
What's special
- 131 days
- 267
- 8
Zillow last checked:
Listing updated:
Listed by:
Dianne DeDecker 309-852-0835,
Mel Foster Co. Kewanee
Source: MRED as distributed by MLS GRID,MLS#: 12625821
Facts & features
Interior
Bedrooms & bathrooms
- Bedrooms: 3
- Bathrooms: 1
- Full bathrooms: 1
Rooms
- Room types: No additional rooms
Primary bedroom
- Level: Main
- Area: 154 Square Feet
- Dimensions: 14X11
Bedroom 2
- Level: Main
- Area: 88 Square Feet
- Dimensions: 11X8
Bedroom 3
- Level: Second
- Area: 154 Square Feet
- Dimensions: 14X11
Kitchen
- Level: Main
- Area: 121 Square Feet
- Dimensions: 11X11
Living room
- Level: Main
- Area: 345 Square Feet
- Dimensions: 23X15
Heating
- Natural Gas
Cooling
- Central Air
Appliances
- Included: Range, Refrigerator, Washer, Dryer
Features
- Basement: Unfinished,Crawl Space,Partial
Interior area
- Total structure area: 1,641
- Total interior livable area: 1,195 sqft
- Finished area below ground: 0
Property
Parking
- Total spaces: 2
- Parking features: Detached, Garage
- Garage spaces: 2
Accessibility
- Accessibility features: No Disability Access
Features
- Stories: 1.5
Lot
- Size: 9,583 Square Feet
- Dimensions: 64 x 150
- Features: Level
Details
- Parcel number: 2033162009
- Special conditions: None
Construction
Type & style
- Home type: SingleFamily
- Property subtype: Single Family Residence
Materials
- Vinyl Siding
- Foundation: Brick/Mortar
- Roof: Asphalt
Condition
- New construction: No
- Year built: 1920
Utilities & green energy
- Sewer: Public Sewer
- Water: Public
Community & HOA
HOA
- Services included: None
Location
- Region: Kewanee
Financial & listing details
- Price per square foot: $66/sqft
- Tax assessed value: $50,031
- Annual tax amount: $1,232
- Date on market: 6/3/2026
- Ownership: Fee Simple
Estimated market value
Not available
Estimated sales range
Not available
$1,168/mo
Price history
| Date | Event | Price |
|---|---|---|
| 6/30/2026 | Price change | $79,000-4.2%$66/sqft |
Source:  MRED as distributed by MLS GRID #12625821 Report a problem MRED as distributed by MLS GRID #12625821 Report a problem | ||
| 6/3/2026 | Listed for sale | $82,500+68.4%$69/sqft |
Source: MRED as distributed by MLS GRID #12625821 Report a problem | ||
| 3/29/2005 | Sold | $49,000$41/sqft |
Source: Public Record Report a problem | ||
Public tax history
| Year | Property taxes | Tax assessment |
|---|---|---|
| 2024 | $1,153 +18.7% | $16,677 +13% |
| 2023 | $971 +16.1% | $14,758 +9.9% |
| 2022 | $837 +11.8% | $13,429 +8% |
| 2021 | $748 +4% | $12,434 |
| 2020 | $720 -5.5% | $12,434 -2% |
| 2019 | $762 -4.9% | $12,688 -2.2% |
| 2018 | $801 +2.8% | $12,977 +1.3% |
| 2017 | $779 -1.9% | $12,811 -1% |
| 2016 | $794 -12.3% | $12,940 +1.7% |
| 2015 | $905 | $12,723 -2.5% |
| 2013 | $905 -15.6% | $13,047 -12.9% |
| 2007 | $1,072 +242.8% | $14,984 +6.5% |
| 2006 | $313 | $14,070 |
Find assessor info on the county website
Monthly payment
Est. payment
Payment breakdown
Explore the cost of this home by adjusting the details. Changes won't be saved.Climate risks
Neighborhood: 61443
Nearby schools
Schools provided by the listing agent
- District: 229
Source: MRED as distributed by MLS GRID. This data may not be complete. We recommend contacting the local school district to confirm school assignments for this home.
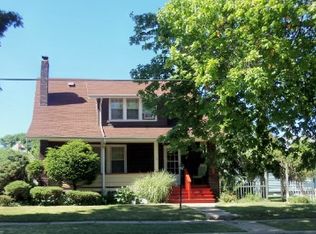
Similar homes
- $79,9003 bd1 ba852 sqft725 Madison Ave, Kewanee, IL 61443Active
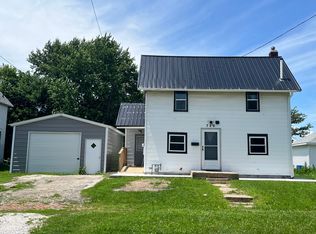 MLS ID #12689970, Dianne DeDecker, Mel Foster Co. Kewanee. MRED as distributed by MLS GRID
 - $79,9003 bd2 ba1.6k sqft211 S Walnut St, Kewanee, IL 61443For Sale By Owner
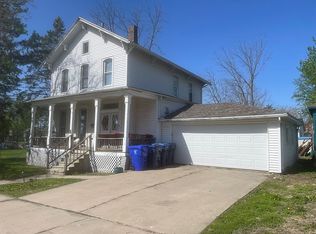
- $68,0003 bd1 ba1.1k sqft1205 June St, Kewanee, IL 61443Active
 MLS ID #12745313, Dianne DeDecker, Mel Foster Co. Kewanee. MRED as distributed by MLS GRID
 - $89,9001 bd1 ba982 sqft115 Valley St, Kewanee, IL 61443Active
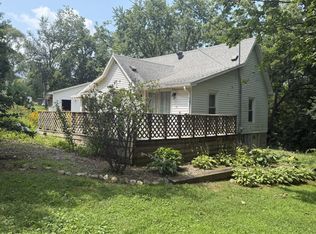 MLS ID #12732033, Allison Dana-Ensley, Mel Foster Co. Kewanee. MRED as distributed by MLS GRID
 - $74,9002 bd1 ba1.5k sqft103 1st St, Bradford, IL 61421For Sale
 MLS ID #PA1270594, Donna L Fauntleroy, Coldwell Banker Real Estate Group. RMLS Alliance as distributed by MLS GRID
