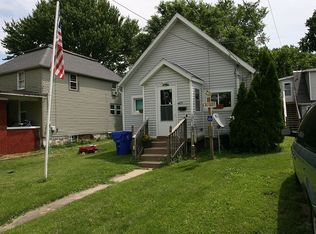
Affordable Small-Town Living - Updated, Comfortable & Move-In Ready! Charming 2-bedroom bungalow offering comfortable one-level living at an affordable price! Major improvements include a newer roof (2024), furnace (2024), water heater (2025), central air (2019), and replacement windows. The home also features an eat-in kitchen with appliances, a detached one-car garage, and basement laundry. Enjoy the simplicity of small-town living in Atkinson, with the added benefit of Geneseo schools. Whether you're looking to purchase your first home, downsize, or add to your investment portfolio, this property deserves a look! Peaceful small town living, yet close to the QCA. The perfect starter or rental home!
Contingent
Price cut: $5K (10/13)
$79,900
114 W Main St, Atkinson, IL 61235
2beds
748sqft
Single Family Residence
Built in 1930
5,490 Square Feet Lot
$-- Zestimate®
$107/sqft
$-- HOA
What's special
Eat-in kitchen with appliancesDetached one-car garageOne-level livingReplacement windowsBasement laundry
- 40 days
- 262
- 4
Likely to sell faster than
Zillow last checked:
Listing updated:
Listed by:
Patricia Sword (815)590-0130,
RE/MAX Sauk Valley
Source: MRED as distributed by MLS GRID,MLS#: 12778671
Facts & features
Interior
Bedrooms & bathrooms
- Bedrooms: 2
- Bathrooms: 1
- Full bathrooms: 1
Rooms
- Room types: No additional rooms
Primary bedroom
- Features: Flooring (Carpet), Bathroom (Shower Only)
- Level: Main
- Area: 132 Square Feet
- Dimensions: 11X12
Bedroom 2
- Features: Flooring (Carpet)
- Level: Main
- Area: 143 Square Feet
- Dimensions: 11X13
Kitchen
- Level: Main
- Area: 99 Square Feet
- Dimensions: 9X11
Living room
- Level: Main
- Area: 143 Square Feet
- Dimensions: 11X13
Heating
- Forced Air
Cooling
- Central Air
Appliances
- Included: Range, Refrigerator, Washer, Dryer
Features
- Basement: Crawl Space,Cellar,Partial
Interior area
- Total structure area: 0
- Total interior livable area: 748 sqft
Property
Parking
- Total spaces: 1
- Parking features: Gravel, No Garage, Yes, Garage Owned, Detached, Garage
- Garage spaces: 1
Accessibility
- Accessibility features: No Disability Access
Features
- Stories: 1
Lot
- Size: 5,490 Square Feet
- Dimensions: 61 x 90
Details
- Parcel number: 09342060080000
- Special conditions: None
- Other equipment: Ceiling Fan(s)
Construction
Type & style
- Home type: SingleFamily
- Architectural style: Bungalow
- Property subtype: Single Family Residence
Materials
- Aluminum Siding
- Foundation: Block
- Roof: Asphalt
Condition
- New construction: No
- Year built: 1930
Utilities & green energy
- Sewer: Public Sewer
- Water: Public
Community & HOA
HOA
- Services included: None
Location
- Region: Atkinson
Financial & listing details
- Price per square foot: $107/sqft
- Tax assessed value: $60,108
- Annual tax amount: $1,164
- Date on market: 10/6/2026
- Ownership: Fee Simple
Estimated market value
Not available
Estimated sales range
Not available
$906/mo
Price history
| Date | Event | Price |
|---|---|---|
| 11/9/2026 | Contingent | $79,900$107/sqft |
Source:  MRED as distributed by MLS GRID #12778671 Report a problem | ||
| 10/13/2026 | Price change | $79,900-5.9%$107/sqft |
Source: MRED as distributed by MLS GRID #12778671 Report a problem | ||
| 10/6/2026 | Listed for sale | $84,900+112.3%$114/sqft |
Source: MRED as distributed by MLS GRID #12778671 Report a problem | ||
| 5/1/2015 | Sold | $40,000$53/sqft |
Source: Public Record Report a problem | ||
Public tax history
| Year | Property taxes | Tax assessment |
|---|---|---|
| 2024 | $1,107 +14.7% | $20,036 +8.4% |
| 2023 | $965 +10.7% | $18,484 +8.6% |
| 2022 | $872 +9.9% | $17,020 +8% |
| 2021 | $793 +5.2% | $15,759 +0.5% |
| 2020 | $754 +2.6% | $15,681 +3.8% |
| 2019 | $735 +3.7% | $15,107 +3% |
| 2018 | $708 +4% | $14,667 +2.7% |
| 2017 | $681 +0.9% | $14,281 +0.5% |
| 2016 | $676 -40.9% | $14,210 |
| 2015 | $1,143 | $14,210 -1% |
| 2013 | $1,143 +6.1% | $14,354 +7.5% |
| 2007 | $1,077 +20.3% | $13,354 +3.5% |
| 2006 | $895 | $12,902 |
Find assessor info on the county website
Monthly payment
Est. payment
Payment breakdown
Explore the cost of this home by adjusting the details. Changes won't be saved.Climate risks
Neighborhood: 61235
Nearby schools
Schools provided by the listing agent
- District: 230
Source: MRED as distributed by MLS GRID. This data may not be complete. We recommend contacting the local school district to confirm school assignments for this home.
Similar homes
- $72,0002 bd1 ba658 sqft303 W Main St, Atkinson, IL 61235Active
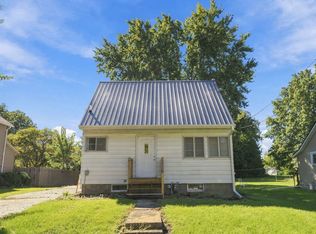 MLS ID #12791591, Kyle Robinson, Epique Realty. MRED as distributed by MLS GRID
- $79,9001 bd1 ba982 sqft115 Valley St, Kewanee, IL 61443Active
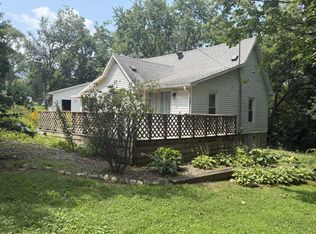 MLS ID #12732033, Allison Dana-Ensley, Mel Foster Co. Kewanee. MRED as distributed by MLS GRID
- $79,9003 bd1 ba852 sqft725 Madison Ave, Kewanee, IL 61443Active
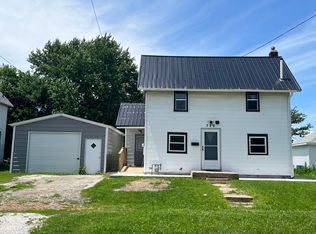 MLS ID #12689970, Dianne DeDecker, Mel Foster Co. Kewanee. MRED as distributed by MLS GRID
- $69,9002 bd1 ba600 sqft914 Madison Ave #916, Kewanee, IL 61443For Sale By Owner