2-bedroom, 1-bath home situated on a spacious lot in Cambridge! This inviting property features an oversized 2-car garage with plenty of room for vehicles, hobbies, and additional storage. A walk-up attic provides even more storage space and potential. The main level offers convenient laundry, along with a primary bedroom featuring a walk-in closet. Per the seller, improvements include a new furnace in 2025 and electrical updates in 2023. Enjoy the generous yard and the ease of main-floor living, offering a comfortable blend of functionality and outdoor space. A great opportunity for a first-time buyer, downsizer, or investor!
Active
$124,000
410 N Main St, Cambridge, IL 61238
2beds
960sqft
Single Family Residence
Built in 1920
0.41 Acres Lot
$120,100 Zestimate®
$129/sqft
$-- HOA
What's special
Generous yardEase of main-floor livingSpacious lot
- 63 days
- 126
- 5
Zillow last checked:
Listing updated:
Listed by:
Renee Crabtree 309-883-1106,
Mel Foster Co. Kewanee
Source: MRED as distributed by MLS GRID,MLS#: 12728704
Facts & features
Interior
Bedrooms & bathrooms
- Bedrooms: 2
- Bathrooms: 1
- Full bathrooms: 1
Rooms
- Room types: Enclosed Porch Heated
Primary bedroom
- Features: Flooring (Carpet)
- Level: Main
- Area: 154 Square Feet
- Dimensions: 14X11
Bedroom 2
- Features: Flooring (Carpet)
- Level: Main
- Area: 156 Square Feet
- Dimensions: 13X12
Dining room
- Level: Main
- Dimensions: COMBO
Other
- Features: Flooring (Carpet)
- Level: Main
- Area: 168 Square Feet
- Dimensions: 7X24
Kitchen
- Features: Flooring (Laminate), Window Treatments (Skylight(s))
- Level: Main
- Area: 162 Square Feet
- Dimensions: 18X9
Laundry
- Features: Flooring (Carpet)
- Level: Main
- Area: 126 Square Feet
- Dimensions: 14X9
Living room
- Features: Flooring (Carpet), Window Treatments (Insulated Windows, Screens)
- Level: Main
- Area: 252 Square Feet
- Dimensions: 14X18
Heating
- Natural Gas
Cooling
- Window Unit(s)
Appliances
- Included: Range, Microwave, Refrigerator
Features
- Basement: Unfinished,Partial
- Attic: Full,Interior Stair
Interior area
- Total structure area: 1,460
- Total interior livable area: 960 sqft
Property
Parking
- Total spaces: 2
- Parking features: Concrete, Gravel, Yes, Attached, Garage
- Attached garage spaces: 2
Accessibility
- Accessibility features: No Disability Access
Features
- Stories: 1
Lot
- Size: 0.41 Acres
- Dimensions: 105x172
- Features: Level
Details
- Parcel number: 1807129017
- Special conditions: None
Construction
Type & style
- Home type: SingleFamily
- Architectural style: Ranch
- Property subtype: Single Family Residence
Materials
- Aluminum Siding
- Foundation: Block
- Roof: Asphalt,Rubber
Condition
- New construction: No
- Year built: 1920
Utilities & green energy
- Sewer: Public Sewer
- Water: Public
Community & HOA
HOA
- Services included: None
Location
- Region: Cambridge
Financial & listing details
- Price per square foot: $129/sqft
- Tax assessed value: $100,485
- Annual tax amount: $2,621
- Date on market: 8/11/2026
Estimated market value
$120,100
$114,000 - $126,000
$899/mo
Price history
| Date | Event | Price |
|---|---|---|
| 8/11/2026 | Listed for sale | $124,000+19.9%$129/sqft |
Source:  MRED as distributed by MLS GRID #12728704 Report a problem MRED as distributed by MLS GRID #12728704 Report a problem | ||
| 8/25/2022 | Sold | $103,400+3.5%$108/sqft |
Source: MRED as distributed by MLS GRID #QC4234986 Report a problem | ||
| 7/21/2022 | Pending sale | $99,900$104/sqft |
Source:  MEL FOSTER CO. #QC4234986 Report a problem MEL FOSTER CO. #QC4234986 Report a problem | ||
| 7/21/2022 | Contingent | $99,900$104/sqft |
Source:  RMLS Alliance as distributed by MLS GRID #QC4234986 Report a problem RMLS Alliance as distributed by MLS GRID #QC4234986 Report a problem | ||
| 7/11/2022 | Listed for sale | $99,900+17.5%$104/sqft |
Source: RMLS Alliance as distributed by MLS GRID #QC4234986 Report a problem | ||
| 7/5/2022 | Sold | $85,000$89/sqft |
Source: Public Record Report a problem | ||
Public tax history
| Year | Property taxes | Tax assessment |
|---|---|---|
| 2024 | $2,438 +38.3% | $33,495 +29.1% |
| 2023 | $1,763 -19.4% | $25,949 +8.6% |
| 2022 | $2,186 +237.4% | $23,894 +8% |
| 2021 | $648 -1.5% | $22,124 +0.5% |
| 2020 | $658 -0.6% | $22,014 +3.8% |
| 2019 | $662 -0.3% | $21,208 +3% |
| 2018 | $664 -2.4% | $20,590 +2.7% |
| 2017 | $680 | $20,049 +0.5% |
| 2016 | $680 -9.3% | $19,949 +1.1% |
| 2015 | $750 | $19,734 -1% |
| 2013 | $750 -6.9% | $19,934 +0.9% |
| 2007 | $806 -25.6% | $19,751 +3.5% |
| 2006 | $1,082 | $19,083 |
Find assessor info on the county website
Monthly payment
Est. payment
Payment breakdown
Explore the cost of this home by adjusting the details. Changes won't be saved.Climate risks
Neighborhood: 61238
Nearby schools
Similar homes
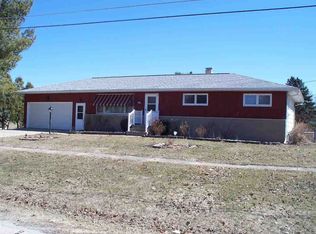
- $105,0003 bd1 ba1.2k sqft306 N Holmes St, Cambridge, IL 61238Active
 MLS ID #12751399, Chris Thompson, Mel Foster Co. Geneseo. MRED as distributed by MLS GRID
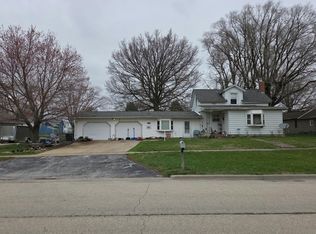
 - $--4 bd-- ba1.3k sqft805 11th Ave, Orion, IL 61273Auction
 Auction.com 2
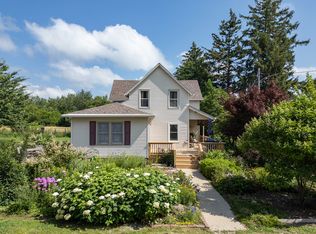
 - $110,0002 bd1 ba1.3k sqft631 N Adams St, Kewanee, IL 61443Active
 MLS ID #12699472, Dianne DeDecker, Mel Foster Co. Kewanee. MRED as distributed by MLS GRID
 - $84,9002 bd1 ba748 sqft114 W Main St, Atkinson, IL 61235Active
 MLS ID #12778671, Patricia Sword, RE/MAX Sauk Valley. MRED as distributed by MLS GRID
