CUTE 2 Bedroom Raised Bungalow with a 1 car garage. Conveniently located near dining and shopping. Home is offered for sale AS-IS Inspections welcome for Buyers information only. Buyer/ Buyer's Agent to verify all measurements, taxes and schools Cash, Conventional financing only
Pending
Price cut: $15K (5/16)
$95,000
17112 10th Ave N, East Moline, IL 61244
2beds
1,036sqft
:
Get pre-qualified$739/mo
Single Family Residence
Built in 1955
2.5 Acres Lot
$-- Zestimate®
$92/sqft
$-- HOA
What's special
- 91 days |
- 21 |
- 2 |
Zillow last checked:
Listing updated:
Listed by:
Janice Burke (563)343-0650,
Real Broker, LLC
Source: MRED as distributed by MLS GRID,MLS#: 12624627
Facts & features
Interior
Bedrooms & bathrooms
- Bedrooms: 2
- Bathrooms: 1
- Full bathrooms: 1
Rooms
- Room types: Sitting Room, Utility Room-1st Floor
Primary bedroom
- Features: Flooring (Carpet)
- Level: Main
- Area: 143 Square Feet
- Dimensions: 11X13
Bedroom 2
- Features: Flooring (Carpet)
- Level: Main
- Area: 117 Square Feet
- Dimensions: 9X13
Kitchen
- Features: Kitchen (Country Kitchen), Flooring (Linoleum)
- Level: Main
- Area: 117 Square Feet
- Dimensions: 9X13
Laundry
- Features: Flooring (Linoleum)
- Level: Main
- Area: 72 Square Feet
- Dimensions: 8X9
Living room
- Features: Flooring (Carpet)
- Level: Main
- Area: 192 Square Feet
- Dimensions: 12X16
Sitting room
- Features: Flooring (Carpet)
- Level: Main
- Area: 121 Square Feet
- Dimensions: 11X11
Other
- Level: Main
- Area: 12 Square Feet
- Dimensions: 3X4
Heating
- Forced Air
Cooling
- Central Air
Appliances
- Included: Range, Microwave, Dishwasher, Refrigerator, Freezer, Washer, Dryer, Range Hood
Features
- Basement: None
Interior area
- Total structure area: 1,036
- Total interior livable area: 1,036 sqft
- Finished area below ground: 0
Property
Parking
- Total spaces: 1
- Parking features: Detached, Garage
- Garage spaces: 1
Accessibility
- Accessibility features: No Disability Access
Features
- Stories: 1
- Patio & porch: Patio
Lot
- Size: 2.5 Acres
- Dimensions: 151 x 59
- Features: Level
Details
- Additional structures: Shed(s)
- Parcel number: 0933202065
- Special conditions: None
Construction
Type & style
- Home type: SingleFamily
- Architectural style: Ranch
- Property subtype: Single Family Residence
Materials
- Vinyl Siding
- Foundation: Block
- Roof: Asphalt
Condition
- New construction: No
- Year built: 1955
Utilities & green energy
- Sewer: Public Sewer
- Water: Public
Community & HOA
HOA
- Services included: None
Location
- Region: East Moline
Financial & listing details
- Price per square foot: $92/sqft
- Tax assessed value: $84,198
- Annual tax amount: $844
- Date on market: 4/25/2026
- Ownership: Fee Simple
Estimated market value
Not available
Estimated sales range
Not available
$1,293/mo
Price history
| Date | Event | Price |
|---|---|---|
| 6/24/2026 | Pending sale | $95,000$92/sqft |
Source:  MRED as distributed by MLS GRID #12624627 Report a problem MRED as distributed by MLS GRID #12624627 Report a problem | ||
| 5/16/2026 | Price change | $95,000-13.6%$92/sqft |
Source: MRED as distributed by MLS GRID #12624627 Report a problem | ||
| 4/25/2026 | Listed for sale | $110,000$106/sqft |
Source: MRED as distributed by MLS GRID #12624627 Report a problem | ||
Public tax history
| Year | Property taxes | Tax assessment |
|---|---|---|
| 2024 | $844 -0.2% | $28,066 +6.7% |
| 2023 | $846 -0.5% | $26,304 +17.2% |
| 2022 | $850 +2.1% | $22,445 +4.6% |
| 2021 | $833 -1.7% | $21,458 +1.3% |
| 2020 | $847 +12.4% | $21,183 +1.9% |
| 2019 | $754 -1.7% | $20,798 +3.1% |
| 2018 | $767 +0.3% | $20,171 +1.9% |
| 2017 | $765 +0.9% | $19,795 +0.5% |
| 2016 | $758 -1.6% | $19,697 +2% |
| 2015 | $770 | $19,310 +0.3% |
| 2014 | -- | $19,252 |
| 2013 | -- | $19,252 -1.6% |
| 2012 | -- | $19,557 |
| 2011 | -- | $19,557 +1.4% |
| 2010 | -- | $19,278 +2% |
| 2008 | -- | $18,900 +1% |
| 2006 | -- | $18,712 +12.7% |
| 2005 | $1,250 +8.3% | $16,597 +5.2% |
| 2004 | $1,155 -7.9% | $15,771 +2% |
| 2003 | $1,253 +6.6% | $15,462 +5% |
| 2002 | $1,176 +5.8% | $14,726 +6.5% |
| 2001 | $1,111 +23.8% | $13,827 +17.1% |
| 2000 | $898 | $11,808 |
Find assessor info on the county website
Monthly payment
Est. payment
Payment breakdown
Explore the cost of this home by adjusting the details. Changes won't be saved.Climate risks
Neighborhood: 61244
Nearby schools
GreatSchools rating
- 4/10Eagle Ridge SchoolGrades: PK-8Distance: 1.3 mi
- 4/10United Twp High SchoolGrades: 9-12Distance: 3.1 mi
Schools provided by the listing agent
- Elementary: Eagle Ridge School
- Middle: Eagle Ridge School
- District: 36
Source: MRED as distributed by MLS GRID. This data may not be complete. We recommend contacting the local school district to confirm school assignments for this home.
- $106,100-- bd-- ba854 sqft17116 10th Ave N, East Moline, IL 61244Off Market
- $4,830-- bd-- ba-- sqft17108 10th Ave N, East Moline, IL 61244Off Market
- $38,001-- bd-- ba1k sqft17122 10th Ave N, East Moline, IL 61244Off Market
- $32,0003 bd1 ba1k sqft17122 10th Ave N, Carbon Cliff, IL 61239For Sale
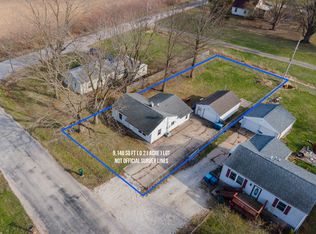
- $79,000-- bd-- ba1.1k sqft17104 10th Ave N, East Moline, IL 61244Off Market
- $115,700-- bd-- ba1.2k sqft1028 172nd St N, East moline, IL 61244Off Market
- $75,2003 bd1 ba1k sqft17028 10th Ave N, Carbon Cliff, IL 61239Off Market
- $82,6003 bd1 ba1.1k sqft1018 172nd St N, East Moline, IL 61244Off Market
A local agent can set up tours, give advice and negotiate with sellers.
A local lender can help you make sure your offer is ready when you are.
Similar homes
- $89,9002 bd1 ba880 sqft2817 19th St, East Moline, IL 61244New
 MLS ID #12712429, Shirley Masterson, Ruhl&Ruhl REALTORS Moline. MRED as distributed by MLS GRID
 - $112,0003 bd1 ba920 sqft2802 Archer Dr, East Moline, IL 61244Active
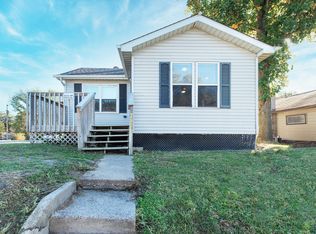 MLS ID #12635441, Amy Karnavas, e-PRO, Mel Foster Co. Davenport. MRED as distributed by MLS GRID
 - $104,9003 bd1 ba792 sqft236 15th Ave, East Moline, IL 61244Active
 MLS ID #12654904, Pieter Hanson, Rainmaker Collective - Real Broker, LLC. MRED as distributed by MLS GRID
 - $124,9002 bd1 ba892 sqft2317 9th St, Silvis, IL 61282New
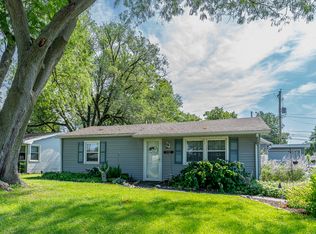 MLS ID #12711189, Bobby Bunch, ABR, Rainmaker Collective - Real Broker, LLC. MRED as distributed by MLS GRID
 - $112,9003 bd1 ba1k sqft104 5th St, Colona, IL 61241ActiveMLS ID #12678849, Angie Camlin, eXp Realty. MRED as distributed by MLS GRID
- $134,9002 bd1 ba1k sqft2041 12th St, East Moline, IL 61244ActiveMLS ID #12694370, Sherri Stout, RE/MAX Concepts Bettendorf. MRED as distributed by MLS GRID
- $94,5004 bd1 ba961 sqft2120 2nd St, Moline, IL 61265NewMLS ID #12704904, Ruth Klouda, Mel Foster Co. Davenport. MRED as distributed by MLS GRID
- $92,5003 bd2 ba1.3k sqft1800 7th St Unit 2A, East Moline, IL 61244ActiveMLS ID #12605335, Shirley Masterson, Ruhl&Ruhl REALTORS Moline. MRED as distributed by MLS GRID
- $78,9002 bd2 ba1k sqft1299 48th Ave APT 4, East Moline, IL 61244ActiveMLS ID #12695766, Mindy Wakefield, Currents and Keys Realty. MRED as distributed by MLS GRID
- $69,9002 bd1 ba810 sqft217 12th St, East Moline, IL 61244ActiveMLS ID #12569987, Rachel Weir, Ruhl&Ruhl REALTORS Bettendorf. MRED as distributed by MLS GRID
- $99,9002 bd2 ba1k sqft3715 35th St APT 3, Moline, IL 61265ActiveMLS ID #12553008, Richard Bassford, CRS, RE/MAX Concepts Bettendorf. MRED as distributed by MLS GRID
- $94,9002 bd2 ba882 sqft948 42nd Ave, Rock Island, IL 61201Re-activatedMLS ID #12680864, Eric Ryden, Quad Cities Iowa Realty - Moline. MRED as distributed by MLS GRID
- $119,9003 bd1 ba1.1k sqft1150 48th St, Moline, IL 61265ActiveMLS ID #12654456, Susmita Dahal, RE/MAX Concepts Bettendorf. MRED as distributed by MLS GRID
- $107,9003 bd2 ba1.3k sqft1800 7th St Unit 5D, East Moline, IL 61244ActiveMLS ID #12619706, Shirley Masterson, Ruhl&Ruhl REALTORS Moline. MRED as distributed by MLS GRID
- $97,9002 bd1 ba781 sqft126 S Thornwood Ave, Davenport, IA 52802NewMLS ID #12714748, Scott Kelling, Mel Foster Co. Davenport. MRED as distributed by MLS GRID
- $95,0002 bd2 ba1k sqft3721 35th St APT 4, Moline, IL 61265Price ChangeMLS ID #12690256, Eric Ryden, Quad Cities Iowa Realty - Moline. MRED as distributed by MLS GRID
- $108,0002 bd1 ba1.5k sqft2738 11th Ave #C, Moline, IL 61265ActiveMLS ID #12678249, Kayla Contreras, Exchange Brokers. MRED as distributed by MLS GRID
- $80,0002 bd1 ba1k sqft1209 N Gaines St, Davenport, IA 52804NewMLS ID #12698838, Tiffany Carradus, Ruhl&Ruhl REALTORS Davenport. MRED as distributed by MLS GRID
- $129,9003 bd1 ba964 sqft2010 3y Ave, East Moline, IL 61244ActiveMLS ID #12666011, Ray McDevitt, Ruhl&Ruhl REALTORS Bettendorf. MRED as distributed by MLS GRID
- $129,9003 bd1 ba838 sqft166 16th Ave, East Moline, IL 61244ActiveMLS ID #12680801, Richard Bassford, CRS, RE/MAX Concepts Bettendorf. MRED as distributed by MLS GRID
