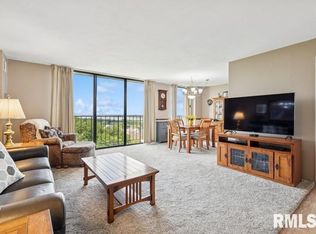
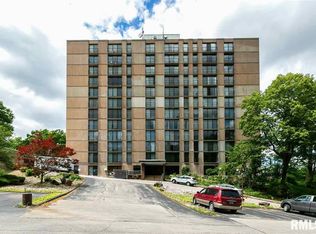
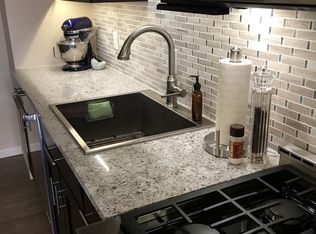
New Kitchen and new appliances. New pictures with out furniture. This unit has three bedrooms and two bathrooms, including an impressive shower. The layout offers a spacious living area that flows into an open dining room. The kitchen has been Newly updated with white cabinetry and beautiful countertops Great appliances. Lots of storage and a pantry. Building amenities include:- Pool and exercise room - Small library - Entertainment room available for private gatherings at no charge (reservation required) - On-site building manager - Dedicated storage area for each unit. Please note that the buyer or buyer's agent is responsible for verifying all square footage, figures, school zones, taxes, exemptions, and zoning.
Active
Price cut: $10.4K (6/30)
$92,500
1800 7th St Unit 2A, East Moline, IL 61244
3beds
1,362sqft
:
Get pre-qualified$1,387/mo
Condominium, Single Family Residence
Built in 1969
-- sqft lot
$-- Zestimate®
$68/sqft
$679/mo HOA
What's special
Two bathroomsExercise roomOpen dining roomImpressive showerGreat appliancesBeautiful countertopsThree bedrooms
- 116 days |
- 379 |
- 16 |
Zillow last checked:
Listing updated:
Listed by:
Shirley Masterson (563)650-7259,
Ruhl&Ruhl REALTORS Moline
Source: MRED as distributed by MLS GRID,MLS#: 12605335
Facts & features
Interior
Bedrooms & bathrooms
- Bedrooms: 3
- Bathrooms: 2
- Full bathrooms: 2
Rooms
- Room types: No additional rooms
Primary bedroom
- Features: Flooring (Carpet), Bathroom (Full)
- Level: Main
- Area: 182 Square Feet
- Dimensions: 13X14
Bedroom 2
- Features: Flooring (Carpet)
- Level: Main
- Area: 154 Square Feet
- Dimensions: 11X14
Bedroom 3
- Features: Flooring (Carpet)
- Level: Main
- Area: 156 Square Feet
- Dimensions: 12X13
Dining room
- Features: Flooring (Carpet)
- Level: Main
- Area: 80 Square Feet
- Dimensions: 8X10
Kitchen
- Features: Kitchen (Galley, Pantry-Closet, SolidSurfaceCounter, Updated Kitchen), Flooring (Luxury Vinyl)
- Level: Main
- Area: 96 Square Feet
- Dimensions: 8X12
Living room
- Features: Flooring (Carpet)
- Level: Main
- Area: 330 Square Feet
- Dimensions: 15X22
Heating
- Natural Gas
Cooling
- Central Air
Appliances
- Included: Range, Dishwasher, Refrigerator
- Laundry: Common Area, Multiple Locations
Features
- Windows: Window Treatments
- Basement: None
Interior area
- Total structure area: 1,362
- Total interior livable area: 1,362 sqft
- Finished area below ground: 0
Property
Parking
- Total spaces: 2
- Parking features: Asphalt, Garage Door Opener, Heated Garage, Yes, Leased, Attached, Assigned, Garage
- Attached garage spaces: 1
- Has uncovered spaces: Yes
Accessibility
- Accessibility features: No Disability Access
Lot
- Features: Common Grounds, Irregular Lot, Wooded
Details
- Parcel number: 0836145001
- Special conditions: None
- Other equipment: Intercom
Construction
Type & style
- Home type: Condo
- Property subtype: Condominium, Single Family Residence
Materials
- Brick, Concrete, Other
- Foundation: Other
- Roof: Other
Condition
- New construction: No
- Year built: 1969
Utilities & green energy
- Sewer: Public Sewer
- Water: Public
Community & HOA
HOA
- Has HOA: Yes
- Amenities included: Elevator in Residence, Exercise Room, Storage, On Site Manager/Engineer, Party Room, Pool, Sauna, Laundry, Elevator(s), In Ground Pool, Patio, Picnic Area, Security, Security Lighting
- Services included: None
- HOA fee: $679 monthly
Location
- Region: East Moline
Financial & listing details
- Price per square foot: $68/sqft
- Tax assessed value: $104,427
- Annual tax amount: $2,391
- Date on market: 3/30/2026
- Ownership: Condo
Estimated market value
Not available
Estimated sales range
Not available
$1,463/mo
Price history
| Date | Event | Price |
|---|---|---|
| 6/30/2026 | Price change | $92,500-10.1%$68/sqft |
Source:  MRED as distributed by MLS GRID #12605335 Report a problem MRED as distributed by MLS GRID #12605335 Report a problem | ||
| 6/19/2026 | Listed for sale | $102,900$76/sqft |
Source: MRED as distributed by MLS GRID #12605335 Report a problem | ||
| 6/1/2026 | Pending sale | $102,900$76/sqft |
Source: MRED as distributed by MLS GRID #12605335 Report a problem | ||
| 4/23/2026 | Price change | $102,900-4.6%$76/sqft |
Source: MRED as distributed by MLS GRID #12605335 Report a problem | ||
| 3/30/2026 | Listed for sale | $107,900$79/sqft |
Source: MRED as distributed by MLS GRID #12605335 Report a problem | ||
| 3/26/2026 | Listing removed | $107,900$79/sqft |
Source: MRED as distributed by MLS GRID #QC4267752 Report a problem | ||
| 2/6/2026 | Price change | $107,900-6.1%$79/sqft |
Source: MRED as distributed by MLS GRID #QC4267752 Report a problem | ||
| 12/30/2025 | Price change | $114,900-3.8%$84/sqft |
Source: MRED as distributed by MLS GRID #QC4267752 Report a problem | ||
| 10/8/2025 | Price change | $119,500-4.4%$88/sqft |
Source:  RMLS Alliance as distributed by MLS GRID #QC4267752 Report a problem RMLS Alliance as distributed by MLS GRID #QC4267752 Report a problem | ||
| 9/25/2025 | Listed for sale | $125,000+21.4%$92/sqft |
Source: RMLS Alliance as distributed by MLS GRID #QC4267752 Report a problem | ||
| 5/24/2010 | Sold | $103,000$76/sqft |
Source: Public Record Report a problem | ||
Public tax history
| Year | Property taxes | Tax assessment |
|---|---|---|
| 2024 | $2,391 -8.7% | $34,809 -4.4% |
| 2023 | $2,619 +33.5% | $36,422 +22.4% |
| 2022 | $1,962 +4.5% | $29,764 +4.6% |
| 2021 | $1,878 +1.9% | $28,455 +1.7% |
| 2020 | $1,843 +1.8% | $27,980 +1.6% |
| 2019 | $1,810 +13.6% | $27,540 +5.6% |
| 2018 | $1,594 +1.5% | $26,082 +1.6% |
| 2017 | $1,570 -31.4% | $25,671 -21% |
| 2016 | $2,290 +4.3% | $32,485 +2.3% |
| 2015 | $2,196 | $31,748 -1% |
| 2014 | -- | $32,066 |
| 2013 | -- | $32,066 -1.8% |
| 2012 | -- | $32,664 -2% |
| 2011 | -- | $33,330 -7% |
| 2010 | -- | $35,842 +1% |
| 2008 | -- | $35,488 +2% |
| 2006 | -- | $34,792 +5.6% |
| 2005 | $1,399 +0.3% | $32,954 +3% |
| 2004 | $1,394 -11.1% | $31,994 +3% |
| 2003 | $1,569 +0.7% | $31,062 +4% |
| 2002 | $1,559 +0.6% | $29,867 +3.5% |
| 2001 | $1,550 +1.4% | $28,857 +5% |
| 2000 | $1,529 | $27,483 |
Find assessor info on the county website
Monthly payment
Est. payment
Payment breakdown
Explore the cost of this home by adjusting the details. Changes won't be saved.Climate risks
Neighborhood: 61244
Nearby schools
GreatSchools rating
- 4/10Glenview Middle SchoolGrades: 5-8Distance: 0.9 mi
- 4/10United Twp High SchoolGrades: 9-12Distance: 1.5 mi
- 3/10Ridgewood Elementary SchoolGrades: K-4Distance: 1 mi
Schools provided by the listing agent
- District: 37
Source: MRED as distributed by MLS GRID. This data may not be complete. We recommend contacting the local school district to confirm school assignments for this home.
- $125,0003 bd2 ba1.3k sqft1800 7th St APT 10A, East Moline, IL 61244Sold
- $60,9001 bd1 ba799 sqft1800 7th St APT 10B, East Moline, IL 61244Sold
- $143,7002 bd2 ba1.1k sqft1800 7th St APT 10C, East Moline, IL 61244Off Market
- $112,0002 bd1 ba1.3k sqft1800 7th St APT 10D, East Moline, IL 61244Sold
- $65,0001 bd1 ba821 sqft1800 7th St APT 10E, East Moline, IL 61244Pending
- $96,400-- bd-- ba1.1k sqft1800 7th St APT 10F, East Moline, IL 61244Off Market
- $80,200-- bd-- ba799 sqft1800 7th St APT 11B, East Moline, IL 61244Off Market
- $87,9002 bd2 ba1.1k sqft1800 7th St APT 11C, East Moline, IL 61244Sold
- $171,200-- bd-- ba1.3k sqft1800 7th St APT 11D, East Moline, IL 61244Off Market
A local agent can set up tours, give advice and negotiate with sellers.
A local lender can help you make sure your offer is ready when you are.
Similar homes
- $107,9003 bd2 ba1.3k sqft1800 7th St Unit 5D, East Moline, IL 61244Active
 MLS ID #12619706, Shirley Masterson, Ruhl&Ruhl REALTORS Moline. MRED as distributed by MLS GRID
 - $102,0003 bd3 ba1.4k sqft4715 11th St #9, East Moline, IL 61244Price Change
 MLS ID #12677803, Gabriel Serrano, Homeology Solutions QCA. MRED as distributed by MLS GRID
 - $78,9002 bd2 ba1k sqft1299 48th Ave APT 4, East Moline, IL 61244Active
 MLS ID #12695766, Mindy Wakefield, Currents and Keys Realty. MRED as distributed by MLS GRID
 - $89,9002 bd1 ba880 sqft2817 19th St, East Moline, IL 61244New
 MLS ID #12712429, Shirley Masterson, Ruhl&Ruhl REALTORS Moline. MRED as distributed by MLS GRID
 - $129,9003 bd2 ba1.3k sqft2938 Archer Dr #14, East Moline, IL 61244ActiveMLS ID #12654481, Jinnie Riley, KW 1Advantage. MRED as distributed by MLS GRID
- $104,9003 bd1 ba792 sqft236 15th Ave, East Moline, IL 61244ActiveMLS ID #12654904, Pieter Hanson, Rainmaker Collective - Real Broker, LLC. MRED as distributed by MLS GRID
- $99,9002 bd2 ba1k sqft3715 35th St APT 3, Moline, IL 61265Re-activatedMLS ID #12553008, Richard Bassford, CRS, RE/MAX Concepts Bettendorf. MRED as distributed by MLS GRID
- $95,0002 bd2 ba1k sqft3721 35th St APT 4, Moline, IL 61265Price ChangeMLS ID #12690256, Eric Ryden, Quad Cities Iowa Realty - Moline. MRED as distributed by MLS GRID
- $112,0003 bd1 ba920 sqft2802 Archer Dr, East Moline, IL 61244ActiveMLS ID #12635441, Amy Karnavas, e-PRO, Mel Foster Co. Davenport. MRED as distributed by MLS GRID
- $82,9002 bd1 ba918 sqft1816 53rd St #9, Moline, IL 61265ActiveMLS ID #12607189, Richard Bassford, CRS, RE/MAX Concepts Bettendorf. MRED as distributed by MLS GRID
- $134,9002 bd1 ba1k sqft2041 12th St, East Moline, IL 61244ActiveMLS ID #12694370, Sherri Stout, RE/MAX Concepts Bettendorf. MRED as distributed by MLS GRID
- $100,0002 bd2 ba1k sqft3721 35th St APT 1, Moline, IL 61265ActiveMLS ID #100000611, Tiffany Carradus, Ruhl&Ruhl REALTORS Davenport. MRED as distributed by MLS GRID
- $129,9003 bd1 ba838 sqft166 16th Ave, East Moline, IL 61244ActiveMLS ID #12680801, Richard Bassford, CRS, RE/MAX Concepts Bettendorf. MRED as distributed by MLS GRID
- $104,9003 bd2 ba1.3k sqft1416 17th Ave, Moline, IL 61265ActiveMLS ID #12669644, Kyle Robinson, Epique Realty. MRED as distributed by MLS GRID
- $129,9003 bd1 ba964 sqft2010 3y Ave, East Moline, IL 61244Price ChangeMLS ID #12666011, Ray McDevitt, Ruhl&Ruhl REALTORS Bettendorf. MRED as distributed by MLS GRID
- $119,9003 bd1 ba1.1k sqft1150 48th St, Moline, IL 61265ActiveMLS ID #12654456, Susmita Dahal, RE/MAX Concepts Bettendorf. MRED as distributed by MLS GRID
- $115,9003 bd2 ba1.2k sqft1169 23rd St, Moline, IL 61265ActiveMLS ID #100000101, Brian Stevens, All City Realty. MRED as distributed by MLS GRID
- $115,0003 bd2 ba1.4k sqft920 17th St APT 28, Moline, IL 61265ActiveMLS ID #QC4268686, Brenda O'Neil, NextHome QC Realty. MRED as distributed by MLS GRID
- $97,9002 bd1 ba781 sqft126 S Thornwood Ave, Davenport, IA 52802NewMLS ID #12714748, Scott Kelling, Mel Foster Co. Davenport. MRED as distributed by MLS GRID
- $69,9002 bd1 ba810 sqft217 12th St, East Moline, IL 61244ActiveMLS ID #12569987, Rachel Weir, Ruhl&Ruhl REALTORS Bettendorf. MRED as distributed by MLS GRID
