Candlelight Manor Condo with a spacious master suite and nice sized 2 add'l bedrooms on the upper level. Also features 2.5 bathrooms. Association amenities include an in-ground pool, dog park, and community garden. Each unit has covered parking. HUD HOMES ARE SOLD AS IS, WHERE IS. BUYER AND BUYER AGENT TO VERIFY ALL FACTS & FIGURES. Property qualifies for FHA $100 Down Program for Qualified Owner Occupants. Must be a registered HUD broker/agent with an approved NAID in order to make an offer. EHO Equal Housing Opportunity. FHA CASE #138-204449. Insured Status: IN
Price change
Price cut: $18K (7/22)
$102,000
4715 11th St #9, East Moline, IL 61244
3beds
1,408sqft
Condominium, Single Family Residence
Built in 1976
-- sqft lot
$117,500 Zestimate®
$72/sqft
$260/mo HOA
What's special
Community gardenIn-ground poolDog parkCovered parkingSpacious master suite
- 33 days |
- 347 |
- 10 |
Zillow last checked:
Listing updated:
Listed by:
Gabriel Serrano 563-508-7355,
Homeology Solutions QCA
Source: MRED as distributed by MLS GRID,MLS#: 12677803
Facts & features
Interior
Bedrooms & bathrooms
- Bedrooms: 3
- Bathrooms: 3
- Full bathrooms: 2
- 1/2 bathrooms: 1
Rooms
- Room types: No additional rooms
Primary bedroom
- Features: Bathroom (Full)
- Level: Second
- Area: 187 Square Feet
- Dimensions: 11X17
Bedroom 2
- Level: Second
- Area: 132 Square Feet
- Dimensions: 11X12
Bedroom 3
- Level: Second
- Area: 121 Square Feet
- Dimensions: 11X11
Dining room
- Level: Main
- Area: 100 Square Feet
- Dimensions: 10X10
Family room
- Level: Main
- Area: 156 Square Feet
- Dimensions: 13X12
Kitchen
- Features: Kitchen (Galley)
- Level: Main
- Area: 81 Square Feet
- Dimensions: 9X9
Living room
- Level: Main
- Area: 187 Square Feet
- Dimensions: 11X17
Heating
- Natural Gas
Cooling
- Central Air
Appliances
- Included: Range, Microwave, Dishwasher, Refrigerator
Features
- Basement: Unfinished,Full
Interior area
- Total structure area: 2,112
- Total interior livable area: 1,408 sqft
Property
Parking
- Total spaces: 1
- Parking features: Yes, Owned
Accessibility
- Accessibility features: No Disability Access
Features
- Patio & porch: Patio
Lot
- Size: 8,712 Square Feet
- Features: Level
Details
- Parcel number: 1712222014
- Special conditions: HUD Owned
Construction
Type & style
- Home type: Condo
- Property subtype: Condominium, Single Family Residence
Materials
- Vinyl Siding
- Foundation: Block
- Roof: Asphalt
Condition
- New construction: No
- Year built: 1976
Utilities & green energy
- Sewer: Public Sewer
- Water: Public
Community & HOA
HOA
- Has HOA: Yes
- Services included: Pool, Lawn Care, Snow Removal
- HOA fee: $260 monthly
Location
- Region: East Moline
Financial & listing details
- Price per square foot: $72/sqft
- Annual tax amount: $4,847
- Date on market: 6/19/2026
Estimated market value
$117,500
$112,000 - $123,000
$1,592/mo
Price history
| Date | Event | Price |
|---|---|---|
| 7/22/2026 | Price change | $102,000-15%$72/sqft |
Source:  MRED as distributed by MLS GRID #12677803 Report a problem MRED as distributed by MLS GRID #12677803 Report a problem | ||
| 6/19/2026 | Listed for sale | $120,000-4.4%$85/sqft |
Source: MRED as distributed by MLS GRID #12677803 Report a problem | ||
| 6/30/2023 | Sold | $125,500-3.5%$89/sqft |
Source: MRED as distributed by MLS GRID #QC4242045 Report a problem | ||
| 5/20/2023 | Pending sale | $130,000$92/sqft |
Source:  MEL FOSTER CO. #QC4242045 Report a problem MEL FOSTER CO. #QC4242045 Report a problem | ||
| 5/20/2023 | Contingent | $130,000$92/sqft |
Source:  RMLS Alliance as distributed by MLS GRID #QC4242045 Report a problem RMLS Alliance as distributed by MLS GRID #QC4242045 Report a problem | ||
| 5/9/2023 | Price change | $130,000-3.7%$92/sqft |
Source: RMLS Alliance as distributed by MLS GRID #QC4242045 Report a problem | ||
| 4/26/2023 | Price change | $135,000-6.9%$96/sqft |
Source: RMLS Alliance as distributed by MLS GRID #QC4242045 Report a problem | ||
| 4/19/2023 | Listed for sale | $145,000$103/sqft |
Source: RMLS Alliance as distributed by MLS GRID #QC4242045 Report a problem | ||
Public tax history
Tax history is unavailable.
Monthly payment
Est. payment
Payment breakdown
Explore the cost of this home by adjusting the details. Changes won't be saved.Climate risks
Neighborhood: 61244
Nearby schools
GreatSchools rating
- 3/10Wells Elementary SchoolGrades: K-4Distance: 0.9 mi
- 4/10Glenview Middle SchoolGrades: 5-8Distance: 1.2 mi
- 4/10United Twp High SchoolGrades: 9-12Distance: 0.6 mi
Schools provided by the listing agent
- District: 37
Source: MRED as distributed by MLS GRID. This data may not be complete. We recommend contacting the local school district to confirm school assignments for this home.
- $137,900-- bd-- ba1.3k sqft4707 11th St, East Moline, IL 61244Off Market
- $130,900-- bd-- ba1.3k sqft4708 11th St, East Moline, IL 61244Off Market
- $123,400-- bd-- ba972 sqft4709 11th St, East Moline, IL 61244Off Market
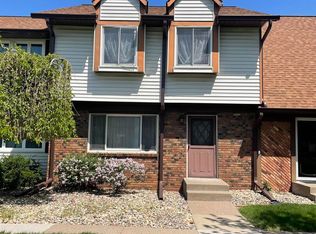
- $80,0003 bd2 ba1.3k sqft4710 11th St, East Moline, IL 61244Sold
- $98,900-- bd-- ba902 sqft4711 11th St, East Moline, IL 61244Off Market
- $125,900-- bd-- ba1.1k sqft4712 11th St, East Moline, IL 61244Off Market
- $147,3003 bd2 ba1.3k sqft4725 11th St, East Moline, IL 61244Off Market
- $95,900-- bd-- ba902 sqft4724 11th St, East Moline, IL 61244Off Market
- $158,9003 bd2 ba1.3k sqft4723 11th St, East Moline, IL 61244Off Market
A local agent can set up tours, give advice and negotiate with sellers.
A local lender can help you make sure your offer is ready when you are.
Similar homes
- $78,9002 bd2 ba1k sqft1299 48th Ave APT 4, East Moline, IL 61244Active
 MLS ID #12695766, Mindy Wakefield, Currents and Keys Realty. MRED as distributed by MLS GRID
 - $129,9003 bd2 ba1.3k sqft2938 Archer Dr #14, East Moline, IL 61244Active
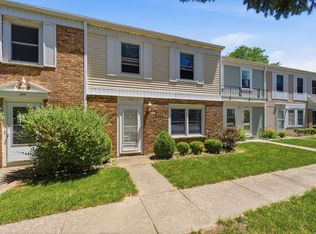 MLS ID #12654481, Jinnie Riley, KW 1Advantage. MRED as distributed by MLS GRID
 - $99,9002 bd2 ba1k sqft3715 35th St APT 3, Moline, IL 61265Re-activated
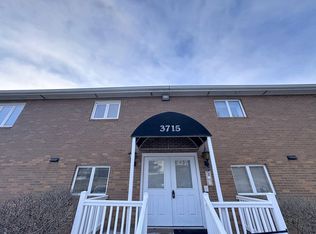 MLS ID #12553008, Richard Bassford, CRS, RE/MAX Concepts Bettendorf. MRED as distributed by MLS GRID
 - $104,9003 bd1 ba792 sqft236 15th Ave, East Moline, IL 61244Active
 MLS ID #12654904, Pieter Hanson, Rainmaker Collective - Real Broker, LLC. MRED as distributed by MLS GRID
 - $112,0003 bd1 ba920 sqft2802 Archer Dr, East Moline, IL 61244ActiveMLS ID #12635441, Amy Karnavas, e-PRO, Mel Foster Co. Davenport. MRED as distributed by MLS GRID
- $87,5004 bd2 ba1.9k sqft620 16th Ave, East Moline, IL 61244ActiveMLS ID #12669619, Erika Letcher, Erika Letcher. MRED as distributed by MLS GRID
- $100,0002 bd2 ba1k sqft3721 35th St APT 4, Moline, IL 61265ActiveMLS ID #12690256, Eric Ryden, Quad Cities Iowa Realty - Moline. MRED as distributed by MLS GRID
- $112,9003 bd1 ba1k sqft104 5th St, Colona, IL 61241ActiveMLS ID #12678849, Angie Camlin, eXp Realty. MRED as distributed by MLS GRID
- $100,0002 bd2 ba1k sqft3721 35th St APT 1, Moline, IL 61265ActiveMLS ID #100000611, Tiffany Carradus, Ruhl&Ruhl REALTORS Davenport. MRED as distributed by MLS GRID
- $104,9003 bd2 ba1.3k sqft1416 17th Ave, Moline, IL 61265ActiveMLS ID #12669644, Kyle Robinson, Epique Realty. MRED as distributed by MLS GRID
- $129,9003 bd1 ba838 sqft166 16th Ave, East Moline, IL 61244ActiveMLS ID #12680801, Richard Bassford, CRS, RE/MAX Concepts Bettendorf. MRED as distributed by MLS GRID
- $119,9003 bd1 ba1.1k sqft1150 48th St, Moline, IL 61265ActiveMLS ID #12654456, Susmita Dahal, RE/MAX Concepts Bettendorf. MRED as distributed by MLS GRID
- $115,0003 bd2 ba1.4k sqft920 17th St APT 28, Moline, IL 61265ActiveMLS ID #QC4268686, Brenda O'Neil, NextHome QC Realty. MRED as distributed by MLS GRID
- $129,9003 bd1 ba964 sqft2010 3y Ave, East Moline, IL 61244Price ChangeMLS ID #12666011, Ray McDevitt, Ruhl&Ruhl REALTORS Bettendorf. MRED as distributed by MLS GRID
- $114,9003 bd2 ba1.1k sqft2607 13th Ave, Moline, IL 61265Price ChangeMLS ID #12671869, Aaron Holmes, NextHome QC Realty. MRED as distributed by MLS GRID
- $120,0003 bd1 ba1.5k sqft1119 94th Ave W, Rock Island, IL 61201NewMLS ID #12707907, James Anderson, Prestige Realty QC. MRED as distributed by MLS GRID
- $--3 bd1 ba1k sqft908 18th St, Rapids City, IL 61278AuctionAuction.com 1
- $108,0002 bd1 ba1.5k sqft2738 11th Ave #C, Moline, IL 61265ActiveMLS ID #12678249, Kayla Contreras, Exchange Brokers. MRED as distributed by MLS GRID
- $135,0003 bd1 ba2k sqft42 10th St, Carbon Cliff, IL 61239Price ChangeMLS ID #12692785, Jeffrey Wehr, Ruhl&Ruhl REALTORS Bettendorf. MRED as distributed by MLS GRID
- $99,0004 bd2 ba1.2k sqft1721 W 8th St, Davenport, IA 52802For Sale By Owner
