Check out this great two level condo with 3 bedrooms OR 2 bedrooms and an extra family room. Enjoy the convenience of an attached garage, walk-out basement and no maintenance lawn care while still having your own space! Two full baths, one on each level. Vaulted ceilings, an updated kitchen, great deck space + patio. So much to see including bamboo hardwood flooring, subway tile, stainless appliances, quartz countertops! Totally move-in ready. Per previous seller- The furnace and a/c new 2021 water heater 2016, roof 2018. Pets allowed 30lb max.
Price change
Price cut: $10K (7/28)
$174,900
3657 Kennedy Dr, East Moline, IL 61244
3beds
1,307sqft
:
Get pre-qualified$1,597/mo
Townhouse, Single Family Residence
Built in 2000
8,865 Square Feet Lot
$173,200 Zestimate®
$134/sqft
$260/mo HOA
What's special
Attached garageUpdated kitchenWalk-out basementVaulted ceilingsQuartz countertopsBamboo hardwood flooringStainless appliances
- 26 days |
- 954 |
- 39 |
Likely to sell faster than
Zillow last checked:
Listing updated:
Listed by:
Erin Erickson (309)798-0984,
Ruhl&Ruhl REALTORS Bettendorf
Source: MRED as distributed by MLS GRID,MLS#: 12695404
Facts & features
Interior
Bedrooms & bathrooms
- Bedrooms: 3
- Bathrooms: 2
- Full bathrooms: 2
Rooms
- Room types: No additional rooms
Primary bedroom
- Features: Flooring (Carpet)
- Level: Main
- Area: 130 Square Feet
- Dimensions: 13X10
Bedroom 2
- Features: Flooring (Carpet)
- Level: Main
- Area: 90 Square Feet
- Dimensions: 9X10
Bedroom 3
- Features: Flooring (Carpet)
- Level: Lower
- Area: 220 Square Feet
- Dimensions: 11X20
Family room
- Features: Flooring (Carpet)
Kitchen
- Features: Flooring (Hardwood)
- Level: Main
- Area: 80 Square Feet
- Dimensions: 8X10
Laundry
- Features: Flooring (Other)
Living room
- Features: Flooring (Hardwood)
- Level: Main
- Area: 180 Square Feet
- Dimensions: 15X12
Heating
- Natural Gas
Cooling
- Central Air
Appliances
- Included: Range, Microwave, Dishwasher, Refrigerator, Washer, Dryer, Disposal
- Laundry: In Unit
Features
- Vaulted Ceiling(s), Walk-In Closet(s)
- Flooring: Laminate
- Basement: Finished,Full,Walk-Out Access
Interior area
- Total structure area: 1,304
- Total interior livable area: 1,307 sqft
Property
Parking
- Total spaces: 2
- Parking features: Concrete, Garage Door Opener, Attached, Garage
- Attached garage spaces: 2
- Has uncovered spaces: Yes
Accessibility
- Accessibility features: No Disability Access
Features
- Patio & porch: Deck, Patio
Lot
- Size: 8,865 Square Feet
- Features: Other
Details
- Parcel number: 1702213001
- Special conditions: Corporate Relo
Construction
Type & style
- Home type: Townhouse
- Property subtype: Townhouse, Single Family Residence
Materials
- Vinyl Siding
- Foundation: Block
Condition
- New construction: No
- Year built: 2000
Utilities & green energy
- Sewer: Public Sewer
- Water: Public
Community & HOA
HOA
- Has HOA: Yes
- Services included: Exterior Maintenance, Lawn Care, Snow Removal
- HOA fee: $260 monthly
Location
- Region: East Moline
Financial & listing details
- Price per square foot: $134/sqft
- Tax assessed value: $136,578
- Annual tax amount: $4,281
- Date on market: 7/6/2026
- Ownership: Fee Simple
Estimated market value
$173,200
$165,000 - $182,000
$1,392/mo
Price history
| Date | Event | Price |
|---|---|---|
| 7/28/2026 | Price change | $174,900-5.4%$134/sqft |
Source:  MRED as distributed by MLS GRID #12695404 Report a problem MRED as distributed by MLS GRID #12695404 Report a problem | ||
| 7/6/2026 | Listed for sale | $184,900+74.4%$141/sqft |
Source: MRED as distributed by MLS GRID #12695404 Report a problem | ||
| 5/27/2016 | Sold | $106,000+1%$81/sqft |
Source: MRED as distributed by MLS GRID #QC4168476 Report a problem | ||
| 7/1/2010 | Sold | $105,000$80/sqft |
Source: Public Record Report a problem | ||
Public tax history
| Year | Property taxes | Tax assessment |
|---|---|---|
| 2024 | $3,970 +40.3% | $45,526 +8.6% |
| 2023 | $2,829 -1.5% | $41,921 +4.2% |
| 2022 | $2,871 -17.8% | $40,231 +4.6% |
| 2021 | $3,492 +1.1% | $38,462 +1.7% |
| 2020 | $3,454 +1.1% | $37,819 +1.6% |
| 2019 | $3,417 -9.6% | $37,223 -8.7% |
| 2018 | $3,779 +3.4% | $40,791 +1.6% |
| 2017 | $3,654 +4.2% | $40,148 +3.2% |
| 2016 | $3,507 +3.5% | $38,904 +2.3% |
| 2015 | $3,389 | $38,022 -1% |
| 2014 | -- | $38,402 |
| 2013 | -- | $38,402 -1.8% |
| 2012 | -- | $39,118 -2% |
| 2011 | -- | $39,916 |
| 2010 | -- | $39,916 +1% |
| 2008 | -- | $39,521 +2% |
| 2006 | -- | $38,746 -0.7% |
| 2005 | $2,656 +0.3% | $39,029 +3% |
| 2004 | $2,647 -4.8% | $37,892 +3% |
| 2003 | $2,780 -1.2% | $36,789 +4% |
| 2002 | $2,813 +4.5% | $35,374 +3.5% |
| 2001 | $2,692 +373.6% | $34,178 +359.2% |
| 2000 | $569 | $7,443 |
Find assessor info on the county website
Monthly payment
Est. payment
Payment breakdown
Explore the cost of this home by adjusting the details. Changes won't be saved.Climate risks
Neighborhood: 61244
Nearby schools
GreatSchools rating
- 4/10Glenview Middle SchoolGrades: 5-8Distance: 0.7 mi
- 4/10United Twp High SchoolGrades: 9-12Distance: 1.2 mi
- 4/10Hillcrest Elementary SchoolGrades: K-4Distance: 1 mi
Schools provided by the listing agent
- District: 30
Source: MRED as distributed by MLS GRID. This data may not be complete. We recommend contacting the local school district to confirm school assignments for this home.
- $156,600-- bd-- ba1.3k sqft3659 Kennedy Dr, East Moline, IL 61244Off Market
- $160,600-- bd-- ba1.3k sqft3655 Kennedy Dr, East Moline, IL 61244Off Market
- $130,0003 bd2 ba1.3k sqft3653 Kennedy Dr, East Moline, IL 61244Sold
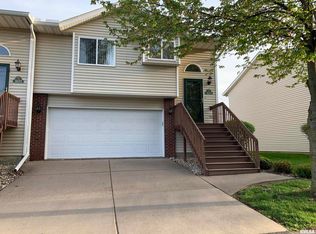
- $290,0004 bd2 ba2.8k sqft243 37th Ave, East Moline, IL 61244Sold
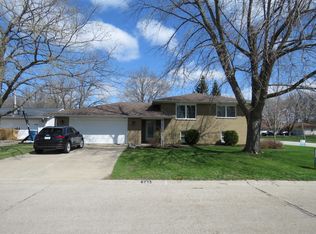
- $230,000-- bd-- ba2.6k sqft237 37th Ave, East Moline, IL 61244Off Market
- $160,900-- bd-- ba1.3k sqft3649 Kennedy Dr, East Moline, IL 61244Off Market
- $152,0003 bd2 ba1.3k sqft3647 Kennedy Dr, East Moline, IL 61244Sold
- $155,0003 bd2 ba1.3k sqft3645 Kennedy Dr, East Moline, IL 61244Off Market
A local agent can set up tours, give advice and negotiate with sellers.
A local lender can help you make sure your offer is ready when you are.
Similar homes
- $200,0004 bd2 ba1.2k sqft1218 20th Avenue Way, East Moline, IL 61244Active
 MLS ID #12681041, Amanda Yeggy, AHWD, LPT Realty, LLC. MRED as distributed by MLS GRID
 - $179,9002 bd2 ba1.3k sqft513 12th St, Silvis, IL 61282New
 MLS ID #12718578, Richard Bassford, CRS, RE/MAX Concepts Bettendorf. MRED as distributed by MLS GRID
 - $179,9003 bd2 ba1.3k sqft1222 7th Avenue Ct, Silvis, IL 61282Active
 MLS ID #12705835, Ana True, eXp Realty. MRED as distributed by MLS GRID
 - $220,0003 bd3 ba1.4k sqft571 26th Avenue Ct, East Moline, IL 61244Active
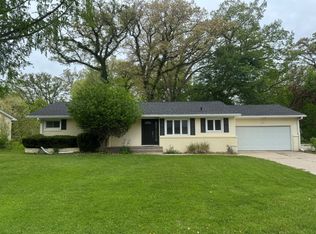 MLS ID #12634852, Derrick Klauer, Ruhl&Ruhl REALTORS Davenport. MRED as distributed by MLS GRID
 - $210,0003 bd2 ba1.5k sqft4809 50th Ave, Moline, IL 61265NewMLS ID #12715989, Mindy Wakefield, Currents and Keys Realty. MRED as distributed by MLS GRID
- $135,0003 bd1 ba1k sqft1136 53rd St, Moline, IL 61265NewMLS ID #12717115, Mary Millman Schoon, Ruhl&Ruhl REALTORS Davenport. MRED as distributed by MLS GRID
- $189,9003 bd1 ba1k sqft5011 48th St, Moline, IL 61265ActiveMLS ID #12712455, Eric Ryden, Quad Cities Iowa Realty - Moline. MRED as distributed by MLS GRID
- $129,9003 bd2 ba1.3k sqft2938 Archer Dr #14, East Moline, IL 61244ActiveMLS ID #12654481, Jinnie Riley, KW 1Advantage. MRED as distributed by MLS GRID
- $185,0003 bd2 ba1.2k sqft520 Prairie Meadow Dr, Blue Grass, IA 52726ActiveMLS ID #12716540, Amanda Yeggy, AHWD, LPT Realty, LLC. MRED as distributed by MLS GRID
- $159,9003 bd1 ba1.3k sqft240 45th St, Moline, IL 61265ActiveMLS ID #12691040, James Anderson, Prestige Realty QC. MRED as distributed by MLS GRID
- $188,0003 bd2 ba1.1k sqft2226 15 1/2 St, Rock Island, IL 61201NewMLS ID #12716842, Richard Bassford, CRS, RE/MAX Concepts Bettendorf. MRED as distributed by MLS GRID
- $174,9003 bd2 ba1k sqft3808 15th St #B, Moline, IL 61265ActiveMLS ID #12583427, Derrick Klauer, Ruhl&Ruhl REALTORS Davenport. MRED as distributed by MLS GRID
- $185,0003 bd3 ba1.1k sqft3407 41st St #0, Moline, IL 61265ActiveMLS ID #12699022, Paula Nabb, Mel Foster Co. Davenport. MRED as distributed by MLS GRID
- $175,0003 bd2 ba1.2k sqft5731 N Howell St, Davenport, IA 52806NewMLS ID #12717636, Rachel Allen, KW 1Advantage. MRED as distributed by MLS GRID
- $225,0003 bd2 ba1.6k sqft4533 13th Ave, Rock Island, IL 61201NewMLS ID #12717309, Rick Berg, Ruhl&Ruhl REALTORS Moline. MRED as distributed by MLS GRID
- $199,9003 bd1 ba1.3k sqft2808 W 3rd St, Coal Valley, IL 61240ActiveMLS ID #12702119, Tammy Hamerlinck, NextHome QC Realty. MRED as distributed by MLS GRID
- $170,0003 bd2 ba1.5k sqft1312 22nd Ave, Rock Island, IL 61201Re-activatedMLS ID #12699490, Jaclyn Mayse, BUY SELL BUILD QC - Real Broker, LLC. MRED as distributed by MLS GRID
- $250,0004 bd2 ba1.4k sqft326 W 19th Ave, Coal Valley, IL 61240NewMLS ID #12716762, Dan Kelly, Ruhl&Ruhl REALTORS Davenport. MRED as distributed by MLS GRID
- $175,0004 bd2 ba1.5k sqft2501 20th Ave, Rock Island, IL 61201ActiveMLS ID #12607052, Brian Morrill, NextHome QC Realty. MRED as distributed by MLS GRID
- $129,9003 bd1 ba964 sqft2010 3y Ave, East Moline, IL 61244ActiveMLS ID #12666011, Ray McDevitt, Ruhl&Ruhl REALTORS Bettendorf. MRED as distributed by MLS GRID
