This well kept 3 bed 2 bath condo with 1 car attached garage is ready for new ownership. Any age community. Rooms with carpet and vinyl in the bathrooms and kitchen. Chair lift to second level installed but can be removed. Ramp from garage to house.
Price change
Price cut: $10.9K (8/7)
$119,000
2938 Archer Dr #14, East Moline, IL 61244
3beds
1,364sqft
:
Get pre-qualified$935/mo
Condominium, Single Family Residence
Built in 1980
-- sqft lot
$117,800 Zestimate®
$87/sqft
$-- HOA
What's special
Rooms with carpet
- 62 days |
- 669 |
- 29 |
Zillow last checked:
Listing updated:
Listed by:
Jinnie Riley 563-726-2453,
KW 1Advantage
Source: MRED as distributed by MLS GRID,MLS#: 12654481
Facts & features
Interior
Bedrooms & bathrooms
- Bedrooms: 3
- Bathrooms: 2
- Full bathrooms: 1
- 1/2 bathrooms: 1
Rooms
- Room types: No additional rooms
Primary bedroom
- Features: Flooring (Carpet), Window Treatments (All)
- Level: Second
- Area: 150 Square Feet
- Dimensions: 15X10
Bedroom 2
- Features: Flooring (Carpet), Window Treatments (All)
- Level: Second
- Area: 110 Square Feet
- Dimensions: 11X10
Bedroom 3
- Features: Flooring (Carpet), Window Treatments (All)
- Level: Second
- Area: 117 Square Feet
- Dimensions: 13X9
Dining room
- Features: Flooring (Luxury Vinyl), Window Treatments (All)
- Level: Main
- Area: 168 Square Feet
- Dimensions: 14X12
Kitchen
- Features: Kitchen (Eating Area-Table Space), Flooring (Luxury Vinyl), Window Treatments (All)
- Level: Main
- Area: 81 Square Feet
- Dimensions: 9X9
Laundry
- Features: Flooring (Other)
- Level: Main
- Area: 15 Square Feet
- Dimensions: 5X3
Living room
- Features: Flooring (Luxury Vinyl), Window Treatments (All)
- Level: Main
- Area: 255 Square Feet
- Dimensions: 17X15
Heating
- Natural Gas, Electric
Cooling
- Central Air
Appliances
- Included: Range, Refrigerator
Features
- Basement: None
Interior area
- Total structure area: 1,300
- Total interior livable area: 1,364 sqft
Property
Parking
- Total spaces: 1
- Parking features: Concrete, Garage Door Opener, Yes, Garage Owned, Attached, Garage
- Attached garage spaces: 1
- Has uncovered spaces: Yes
Accessibility
- Accessibility features: Ramp - Main Level, See Remarks, Disability Access
Lot
- Features: Level
Details
- Parcel number: 0931309014
- Special conditions: Home Warranty
Construction
Type & style
- Home type: Condo
- Property subtype: Condominium, Single Family Residence
Materials
- Vinyl Siding
- Roof: Asphalt
Condition
- New construction: No
- Year built: 1980
Details
- Warranty included: Yes
Utilities & green energy
- Electric: Circuit Breakers
- Sewer: Public Sewer
- Water: Public
Community & HOA
HOA
- Amenities included: None
- Services included: None
Location
- Region: East Moline
Financial & listing details
- Price per square foot: $87/sqft
- Annual tax amount: $3,035
- Date on market: 6/8/2026
- Ownership: Condo
Estimated market value
$117,800
$112,000 - $124,000
$1,601/mo
Price history
| Date | Event | Price |
|---|---|---|
| 8/7/2026 | Price change | $119,000-8.4%$87/sqft |
Source:  MRED as distributed by MLS GRID #12654481 Report a problem MRED as distributed by MLS GRID #12654481 Report a problem | ||
| 7/1/2026 | Price change | $129,900-4.4%$95/sqft |
Source: MRED as distributed by MLS GRID #12654481 Report a problem | ||
| 6/8/2026 | Listed for sale | $135,900+18.2%$100/sqft |
Source: MRED as distributed by MLS GRID #12654481 Report a problem | ||
| 8/18/2022 | Sold | $115,000$84/sqft |
Source: MRED as distributed by MLS GRID #QC4234851 Report a problem | ||
| 7/11/2022 | Pending sale | $115,000$84/sqft |
Source:  RMLS Alliance as distributed by MLS GRID #QC4234851 Report a problem RMLS Alliance as distributed by MLS GRID #QC4234851 Report a problem | ||
| 7/6/2022 | Price change | $115,000+4.5%$84/sqft |
Source: RMLS Alliance as distributed by MLS GRID #QC4234851 Report a problem | ||
| 9/30/2021 | Pending sale | $110,000$81/sqft |
Source: RMLS Alliance as distributed by MLS GRID #QC4226836 Report a problem | ||
| 9/25/2021 | Listed for sale | $110,000$81/sqft |
Source: RMLS Alliance as distributed by MLS GRID #QC4226836 Report a problem | ||
Public tax history
Tax history is unavailable.
Monthly payment
Est. payment
Payment breakdown
Explore the cost of this home by adjusting the details. Changes won't be saved.Climate risks
Neighborhood: 61244
Nearby schools
GreatSchools rating
- 4/10Glenview Middle SchoolGrades: 5-8Distance: 0.7 mi
- 4/10United Twp High SchoolGrades: 9-12Distance: 0.6 mi
Schools provided by the listing agent
- District: 37
Source: MRED as distributed by MLS GRID. This data may not be complete. We recommend contacting the local school district to confirm school assignments for this home.
- $107,700-- bd-- ba1k sqft1301 30th Ave, East Moline, IL 61244Off Market
- $103,800-- bd-- ba1k sqft1319 30th Ave, East Moline, IL 61244Off Market
- $103,500-- bd-- ba1k sqft2932 Archer Dr, East Moline, IL 61244Off Market
- $104,000-- bd-- ba1k sqft2934 Archer Dr, East Moline, IL 61244Off Market
- $126,500-- bd-- ba1.3k sqft2936 Archer Dr, East Moline, IL 61244Off Market
- $115,4003 bd2 ba1.3k sqft2938 Archer Dr, East Moline, IL 61244Off Market
- $106,300-- bd-- ba1k sqft2940 Archer Dr, East Moline, IL 61244Off Market
- $76,461-- bd-- ba1k sqft2942 Archer Dr, East Moline, IL 61244Off Market
- $109,800-- bd-- ba1k sqft2944 Archer Dr, East Moline, IL 61244Off Market
A local agent can set up tours, give advice and negotiate with sellers.
A local lender can help you make sure your offer is ready when you are.
Similar homes
- $92,5003 bd2 ba1.3k sqft1800 7th St Unit 2A, East Moline, IL 61244Active
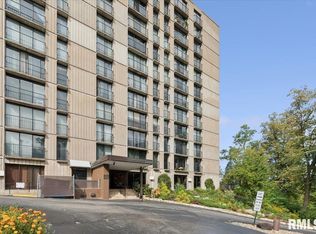 MLS ID #12605335, Shirley Masterson, Ruhl&Ruhl REALTORS Moline. MRED as distributed by MLS GRID
 - $115,0002 bd2 ba1.2k sqft3702 37th Ave Unit 3, Moline, IL 61265Active
 MLS ID #12718868, Amanda Duprey, Epique Realty. MRED as distributed by MLS GRID
 - $86,5002 bd2 ba1.1k sqft1800 7th St APT 8F, East Moline, IL 61244Active
 MLS ID #12712514, Kelly Ohlweiler, eXp Realty. MRED as distributed by MLS GRID
 - $105,0003 bd1 ba920 sqft2802 Archer Dr, East Moline, IL 61244Active
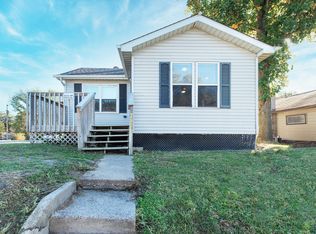 MLS ID #12635441, Amy Karnavas, e-PRO, Mel Foster Co. Davenport. MRED as distributed by MLS GRID
 - $78,9002 bd2 ba1k sqft1299 48th Ave APT 4, East Moline, IL 61244ActiveMLS ID #12695766, Mindy Wakefield, Currents and Keys Realty. MRED as distributed by MLS GRID
- $99,9002 bd1 ba900 sqft2106 5th St, East Moline, IL 61244NewMLS ID #12718009, Haileigh Garza, The Riverview Group - Epique Realty. MRED as distributed by MLS GRID
- $174,9003 bd2 ba1.3k sqft3657 Kennedy Dr, East Moline, IL 61244ActiveMLS ID #12695404, Erin Erickson, Ruhl&Ruhl REALTORS Bettendorf. MRED as distributed by MLS GRID
- $109,9003 bd2 ba1.2k sqft1169 23rd St, Moline, IL 61265Price ChangeMLS ID #100000101, Brian Stevens, All City Realty. MRED as distributed by MLS GRID
- $75,0003 bd1 ba1k sqft1532 11th Ave, East Moline, IL 61244ActiveMLS ID #12664261, Freddie Taylor, Epique Realty. MRED as distributed by MLS GRID
- $99,9002 bd2 ba1k sqft3715 35th St APT 3, Moline, IL 61265ActiveMLS ID #12553008, Richard Bassford, CRS, RE/MAX Concepts Bettendorf. MRED as distributed by MLS GRID
- $89,9002 bd1 ba880 sqft2817 19th St, East Moline, IL 61244ActiveMLS ID #12712429, Shirley Masterson, Ruhl&Ruhl REALTORS Moline. MRED as distributed by MLS GRID
- $114,9003 bd2 ba1.1k sqft2607 13th Ave, Moline, IL 61265ActiveMLS ID #12671869, Aaron Holmes, NextHome QC Realty. MRED as distributed by MLS GRID
- $99,0003 bd1 ba792 sqft236 15th Ave, East Moline, IL 61244Price ChangeMLS ID #12654904, Pieter Hanson, Rainmaker Collective - Real Broker, LLC. MRED as distributed by MLS GRID
- $110,0003 bd2 ba994 sqft2320 18th St #A, Moline, IL 61265Price ChangeMLS ID #12697223, Amanda Francis, NextHome QC Realty. MRED as distributed by MLS GRID
- $139,0003 bd2 ba1.3k sqft828 4th Ave E, Milan, IL 61264NewMLS ID #12695079, Tanja Whitten, Ruhl&Ruhl REALTORS Moline. MRED as distributed by MLS GRID
- $114,9002 bd2 ba714 sqft118 5th St, Silvis, IL 61282ActiveMLS ID #12642101, Bryce Bowers, Epique Realty Inc. MRED as distributed by MLS GRID
- $115,0002 bd1 ba956 sqft3337 7 1/2 Ave, Rock Island, IL 61201ActiveMLS ID #12719127, Kyle Robinson, Epique Realty. MRED as distributed by MLS GRID
- $159,9003 bd1 ba1.1k sqft1716 28th Ave, Moline, IL 61265NewMLS ID #12702658, Chris Denys, Rainmaker Collective - Real Broker, LLC. MRED as distributed by MLS GRID
- $115,0003 bd1 ba1.2k sqft811 15th St #B, Moline, IL 61265ActiveMLS ID #12654711, Chris Atha, Haven. Real Estate. MRED as distributed by MLS GRID
- $110,0002 bd2 ba900 sqft25 Cherry Hill Ct, Hampton, IL 61256ActiveMLS ID #12666961, Kayla Contreras, Exchange Brokers. MRED as distributed by MLS GRID
