Situated along a bike path and across from a golf course, this property offers a versatile layout with a heated and cooled workspace located within the attached two-car garage, along with two additional outbuildings for added functionality. The home includes three bedrooms and an updated kitchen and bathroom with newer appliances. The lower-level bedroom does not include an egress window but does provide direct access to the exterior via stairs. ***This property is part of an estate and is being sold as-is ***Garage door opener does not currently work
Active
Price cut: $4K (10/6)
$96,000
2802 Archer Dr, East Moline, IL 61244
3beds
920sqft
Single Family Residence
Built in 1957
6,534 Square Feet Lot
$-- Zestimate®
$104/sqft
$-- HOA
What's special
Updated kitchenThree bedrooms
- 178 days
- 821
- 72
Likely to sell faster than
Zillow last checked:
Listing updated:
Listed by:
Amy Karnavas, e-PRO 563-508-7644,
Mel Foster Co. Davenport
Source: MRED as distributed by MLS GRID,MLS#: 12635441
Facts & features
Interior
Bedrooms & bathrooms
- Bedrooms: 3
- Bathrooms: 1
- Full bathrooms: 1
Rooms
- Room types: Recreation Room
Primary bedroom
- Features: Flooring (Laminate)
- Level: Main
- Area: 132 Square Feet
- Dimensions: 12X11
Bedroom 2
- Features: Flooring (Laminate)
- Level: Main
- Area: 66 Square Feet
- Dimensions: 6X11
Bedroom 3
- Features: Flooring (Carpet)
- Level: Basement
- Area: 120 Square Feet
- Dimensions: 12X10
Kitchen
- Features: Flooring (Vinyl)
- Level: Main
- Area: 99 Square Feet
- Dimensions: 11X9
Living room
- Features: Flooring (Laminate)
- Level: Main
- Area: 108 Square Feet
- Dimensions: 12X9
Recreation room
- Features: Flooring (Carpet)
- Level: Basement
- Area: 180 Square Feet
- Dimensions: 18X10
Heating
- Forced Air, Natural Gas
Cooling
- Central Air
Appliances
- Included: Range, Microwave, Dishwasher, Refrigerator, Washer, Dryer, Gas Oven
- Laundry: Main Level, Gas Dryer Hookup, In Bathroom, Laundry Closet
Features
- Basement: Partially Finished,Partial
Interior area
- Total structure area: 1,792
- Total interior livable area: 920 sqft
- Finished area below ground: 619
Property
Parking
- Total spaces: 2
- Parking features: Off Alley, Yes, Detached, Garage
- Garage spaces: 2
Accessibility
- Accessibility features: No Disability Access
Features
- Stories: 1
- Patio & porch: Deck
- Fencing: Partial
Lot
- Size: 6,534 Square Feet
- Dimensions: 109x50x136x30x33
- Features: Corner Lot, Level
Details
- Additional structures: Outbuilding, Shed(s), Garage(s)
- Parcel number: 0931305019
- Special conditions: None
- Other equipment: Sump Pump
Construction
Type & style
- Home type: SingleFamily
- Architectural style: Ranch
- Property subtype: Single Family Residence
Materials
- Vinyl Siding, Frame
- Foundation: Block
- Roof: Asphalt
Condition
- New construction: No
- Year built: 1957
Utilities & green energy
- Electric: Circuit Breakers
- Sewer: Septic Tank
- Water: Public
Community & HOA
HOA
- Services included: None
Location
- Region: East Moline
Financial & listing details
- Price per square foot: $104/sqft
- Tax assessed value: $99,564
- Annual tax amount: $1,967
- Date on market: 5/1/2026
- Ownership: Fee Simple
Estimated market value
Not available
Estimated sales range
Not available
$1,536/mo
Price history
| Date | Event | Price |
|---|---|---|
| 10/6/2026 | Price change | $96,000-4%$104/sqft |
Source:  MRED as distributed by MLS GRID #12635441 Report a problem MRED as distributed by MLS GRID #12635441 Report a problem | ||
| 9/24/2026 | Listed for sale | $100,000-4.8%$109/sqft |
Source: MRED as distributed by MLS GRID #12635441 Report a problem | ||
| 9/1/2026 | Contingent | $105,000$114/sqft |
Source: MRED as distributed by MLS GRID #12635441 Report a problem | ||
| 7/26/2026 | Price change | $105,000-6.3%$114/sqft |
Source: MRED as distributed by MLS GRID #12635441 Report a problem | ||
| 6/29/2026 | Price change | $112,000-4.7%$122/sqft |
Source: MRED as distributed by MLS GRID #12635441 Report a problem | ||
| 6/17/2026 | Pending sale | $117,500$128/sqft |
Source: MRED as distributed by MLS GRID #12635441 Report a problem | ||
| 5/1/2026 | Listed for sale | $117,500$128/sqft |
Source: MRED as distributed by MLS GRID #12635441 Report a problem | ||
| 5/1/2026 | Listing removed | $117,500$128/sqft |
Source:  MEL FOSTER CO. #QC4269594 Report a problem MEL FOSTER CO. #QC4269594 Report a problem | ||
| 4/23/2026 | Price change | $117,500-5.9%$128/sqft |
Source: MRED as distributed by MLS GRID #QC4269594 Report a problem | ||
| 3/5/2026 | Listed for sale | $124,900$136/sqft |
Source: MRED as distributed by MLS GRID #QC4269594 Report a problem | ||
| 2/9/2026 | Pending sale | $124,900$136/sqft |
Source: MRED as distributed by MLS GRID #QC4269594 Report a problem | ||
| 11/21/2025 | Listed for sale | $124,900+168.6%$136/sqft |
Source:  RMLS Alliance as distributed by MLS GRID #QC4269594 Report a problem RMLS Alliance as distributed by MLS GRID #QC4269594 Report a problem | ||
| 2/19/2021 | Listing removed | -- |
Source: Owner Report a problem | ||
| 7/7/2019 | Listing removed | $1,000$1/sqft |
Source: Owner Report a problem | ||
| 7/1/2019 | Listed for rent | $1,000-16.7%$1/sqft |
Source: Owner Report a problem | ||
| 12/23/2018 | Listing removed | $1,200$1/sqft |
Source: Owner Report a problem | ||
| 10/21/2018 | Price change | $1,200-20%$1/sqft |
Source: Owner Report a problem | ||
| 7/13/2018 | Price change | $1,500+25%$2/sqft |
Source: Owner Report a problem | ||
| 6/15/2018 | Listed for rent | $1,200$1/sqft |
Source: Owner Report a problem | ||
| 8/1/1995 | Sold | $46,500$51/sqft |
Source: Agent Provided Report a problem | ||
Public tax history
| Year | Property taxes | Tax assessment |
|---|---|---|
| 2025 | $2,120 +7.8% | $33,188 +8% |
| 2024 | $1,967 +7.8% | $30,730 +6.7% |
| 2023 | $1,824 +4.7% | $28,801 +5.9% |
| 2022 | $1,742 +2.9% | $27,201 +4.6% |
| 2021 | $1,692 +0.8% | $26,004 +1.3% |
| 2020 | $1,679 +1.5% | $25,670 +1.8% |
| 2019 | $1,655 -0.2% | $25,204 -0.3% |
| 2018 | $1,658 +1.9% | $25,280 +1.9% |
| 2017 | $1,627 0% | $24,808 +0.5% |
| 2016 | $1,628 +8.5% | $24,685 +7.1% |
| 2015 | $1,500 | $23,040 -6.1% |
| 2014 | -- | $24,545 |
| 2013 | -- | $24,545 -1.6% |
| 2012 | -- | $24,934 +9.3% |
| 2011 | -- | $22,822 +1.4% |
| 2010 | -- | $22,496 +2% |
| 2008 | -- | $22,054 +1% |
| 2006 | -- | $21,835 +3.3% |
| 2005 | $1,233 +3.5% | $21,143 +3% |
| 2004 | $1,191 -3.5% | $20,527 +2% |
| 2003 | $1,235 +7.7% | $20,125 +5% |
| 2002 | $1,147 +7.1% | $19,167 +6.5% |
| 2001 | $1,070 +68.2% | $17,997 +19.4% |
| 2000 | $636 | $15,070 |
Find assessor info on the county website
Monthly payment
Est. payment
Payment breakdown
Explore the cost of this home by adjusting the details. Changes won't be saved.Climate risks
Neighborhood: 61244
Nearby schools

Similar homes
- $89,9002 bd1 ba1k sqft17112 10th Ave N, East Moline, IL 61244Active
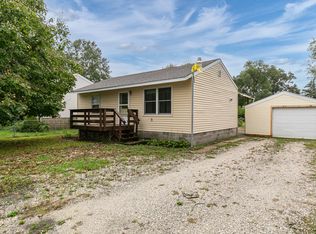 MLS ID #12763277, Kim Brozovich, ABR,RENE, eXp Realty. MRED as distributed by MLS GRID
 - $95,9903 bd2 ba1.2k sqft1169 23rd St, Moline, IL 61265Price Change
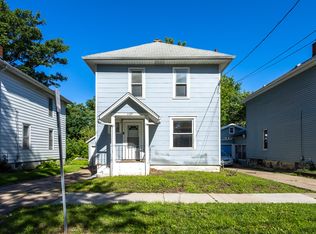 MLS ID #100000101, Brian Stevens, All City Realty. MRED as distributed by MLS GRID
 - $80,0002 bd1 ba810 sqft217 12th St, East Moline, IL 61244Active
 MLS ID #12772591, Kyle Robinson, Epique Realty. MRED as distributed by MLS GRID
 - $94,9003 bd2 ba1.1k sqft2607 13th Ave, Moline, IL 61265Active
 MLS ID #12671869, Aaron Holmes, NextHome QC Realty. MRED as distributed by MLS GRID
