Whether you're looking for your first home, an investment property, or a chance to build equity, this 2-bedroom, 1.5-bath East Moline home is full of potential. Offering solid bones, a functional layout, and a detached 1-car garage, this home provides a great opportunity to make it your own. The main level features a comfortable living area, kitchen, dining room and convenient half bath. An unfinished basement provides ample storage space, and the garage adds even more functionality. While the home could benefit from some cosmetic updates and TLC, it has been well cared for over the years and presents a great opportunity for a homeowner looking to build equity or an investor seeking their next project. Conveniently located near parks, schools, shopping, dining, and major roadways, this home is ready for its next chapter.
Active
Price cut: $2.1K (7/30)
$69,900
747 20th St, East Moline, IL 61244
2beds
936sqft
Single Family Residence
Built in 1930
12 Acres Lot
$-- Zestimate®
$75/sqft
$-- HOA
What's special
Dining roomConvenient half bath
- 94 days
- 356
- 18
Zillow last checked:
Listing updated:
Listed by:
Lyndsi Eggers 309-230-7985,
Mel Foster Co. Davenport,
Stacey Ollar 239-297-3758,
Mel Foster Co. Davenport
Source: MRED as distributed by MLS GRID,MLS#: 12705182
Facts & features
Interior
Bedrooms & bathrooms
- Bedrooms: 2
- Bathrooms: 2
- Full bathrooms: 1
- 1/2 bathrooms: 1
Rooms
- Room types: No additional rooms
Primary bedroom
- Features: Flooring (Carpet)
- Level: Main
- Area: 90 Square Feet
- Dimensions: 9X10
Bedroom 2
- Level: Second
- Area: 110 Square Feet
- Dimensions: 10X11
Dining room
- Features: Flooring (Carpet)
- Level: Main
- Area: 156 Square Feet
- Dimensions: 12X13
Kitchen
- Features: Kitchen (Eating Area-Table Space), Flooring (Vinyl)
- Level: Main
- Area: 120 Square Feet
- Dimensions: 10X12
Living room
- Features: Flooring (Carpet)
- Level: Main
- Area: 156 Square Feet
- Dimensions: 12X13
Heating
- Natural Gas
Cooling
- Central Air
Appliances
- Included: Range, Refrigerator, Washer, Dryer, Cooktop
Features
- 1st Floor Bedroom, 1st Floor Full Bath, Separate Dining Room
- Flooring: Carpet
- Basement: Unfinished,Concrete,Full
Interior area
- Total structure area: 1,248
- Total interior livable area: 936 sqft
- Finished area below ground: 0
Property
Parking
- Total spaces: 1
- Parking features: Off Alley, Yes, Garage Owned, Detached, Garage
- Garage spaces: 1
Accessibility
- Accessibility features: No Disability Access
Features
- Stories: 1.5
- Patio & porch: Porch
- Fencing: Fenced
Lot
- Size: 12 Acres
Details
- Additional structures: Garage(s)
- Parcel number: 0930214022
- Special conditions: None
Construction
Type & style
- Home type: SingleFamily
- Property subtype: Single Family Residence
Materials
- Vinyl Siding, Frame
- Foundation: Concrete Perimeter
- Roof: Asphalt
Condition
- New construction: No
- Year built: 1930
Utilities & green energy
- Sewer: Public Sewer
- Water: Public
Community & HOA
Community
- Features: Sidewalks, Street Lights, Street Paved
HOA
- Services included: None
Location
- Region: East Moline
Financial & listing details
- Price per square foot: $75/sqft
- Tax assessed value: $41,229
- Annual tax amount: $1,378
- Date on market: 7/15/2026
- Ownership: Fee Simple
Estimated market value
Not available
Estimated sales range
Not available
Not available
Price history
| Date | Event | Price |
|---|---|---|
| 7/30/2026 | Price change | $69,900-2.9%$75/sqft |
Source:  MRED as distributed by MLS GRID #12705182 Report a problem MRED as distributed by MLS GRID #12705182 Report a problem | ||
| 7/15/2026 | Listed for sale | $72,000+289.2%$77/sqft |
Source: MRED as distributed by MLS GRID #12705182 Report a problem | ||
| 6/2/2010 | Sold | $18,500$20/sqft |
Source: Public Record Report a problem | ||
Public tax history
| Year | Property taxes | Tax assessment |
|---|---|---|
| 2025 | $1,379 +6.8% | $13,743 +8% |
| 2024 | $1,291 +3.9% | $12,725 +6.7% |
| 2023 | $1,242 +1.1% | $11,926 +2.8% |
| 2022 | $1,228 +1.7% | $11,601 +4.6% |
| 2021 | $1,208 +0.4% | $11,091 +1.3% |
| 2020 | $1,204 +1.1% | $10,949 +1.9% |
| 2019 | $1,191 +0.7% | $10,750 |
| 2018 | $1,182 +3.3% | $10,750 +1.9% |
| 2017 | $1,144 +0.9% | $10,549 +0.5% |
| 2016 | $1,134 +2.7% | $10,496 +2% |
| 2015 | $1,105 +209.9% | $10,290 -33.5% |
| 2014 | $357 | $15,475 |
| 2013 | $357 | $15,475 -1.6% |
| 2012 | -- | $15,720 +7.6% |
| 2011 | -- | $14,611 +1.5% |
| 2010 | -- | $14,402 +2% |
| 2008 | -- | $14,120 -9.4% |
| 2006 | -- | $15,589 +46.4% |
| 2005 | $1,009 +99.8% | $10,651 +3% |
| 2004 | $505 -16.7% | $10,341 +2% |
| 2003 | $607 +35.8% | $10,138 +20.4% |
| 2002 | $447 +10.9% | $8,418 +42.5% |
| 2001 | $403 +1.8% | $5,908 +3% |
| 2000 | $395 | $5,736 |
Find assessor info on the county website
Monthly payment
Est. payment
Payment breakdown
Explore the cost of this home by adjusting the details. Changes won't be saved.Climate risks
Neighborhood: 61244
Nearby schools
Schools provided by the listing agent
- Elementary: Hillcrest Elementary School
- Middle: Glenview Elementary School
- High: United Township High School
- District: 37
Source: MRED as distributed by MLS GRID. This data may not be complete. We recommend contacting the local school district to confirm school assignments for this home.
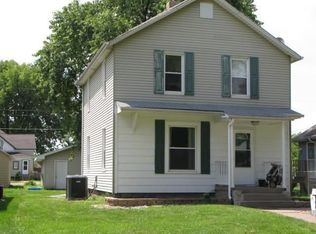
Similar homes
- $90,0002 bd1 ba942 sqft3929 4th Ave #A, East Moline, IL 61244New
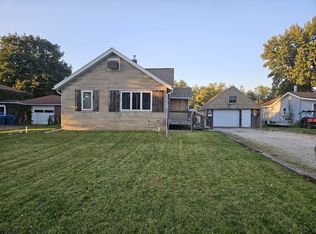 MLS ID #12784291, Rebecca Kirk, eXp Realty. MRED as distributed by MLS GRID
 - $69,9001 bd1 ba870 sqft242 29th Ave, East Moline, IL 61244Active
 MLS ID #12781978, Twyla Brown, Prestige Realty QC. MRED as distributed by MLS GRID
 - $79,0002 bd1 ba768 sqft302 12th St, East Moline, IL 61244Active
 MLS ID #12767986, Kyle Robinson, Epique Realty. MRED as distributed by MLS GRID
 - $80,0002 bd1 ba810 sqft217 12th St, East Moline, IL 61244Active
 MLS ID #12772591, Kyle Robinson, Epique Realty. MRED as distributed by MLS GRID
