Welcome to 302 12th Street in East Moline! This 2-bedroom home offers plenty of potential and an opportunity to make the space your own. Outside, you'll find a covered front porch, mature trees, and yard space with plenty of possibilities. Conveniently located near downtown East Moline with easy access to shopping, dining, parks, and other Quad Cities amenities. Come take a look and see all that 302 12th Street has to offer!
Active
$79,000
302 12th St, East Moline, IL 61244
2beds
768sqft
Single Family Residence
Built in 1915
4,791 Square Feet Lot
$-- Zestimate®
$103/sqft
$-- HOA
What's special
- 23 days
- 179
- 1
Zillow last checked:
Listing updated:
Listed by:
Kyle Robinson 563-505-1806,
Epique Realty
Source: MRED as distributed by MLS GRID,MLS#: 12767986
Facts & features
Interior
Bedrooms & bathrooms
- Bedrooms: 2
- Bathrooms: 1
- Full bathrooms: 1
Rooms
- Room types: No additional rooms
Primary bedroom
- Level: Second
- Area: 150 Square Feet
- Dimensions: 10X15
Bedroom 2
- Level: Second
- Area: 144 Square Feet
- Dimensions: 12X12
Kitchen
- Level: Main
- Area: 132 Square Feet
- Dimensions: 11X12
Living room
- Level: Main
- Area: 150 Square Feet
- Dimensions: 10X15
Heating
- Natural Gas, Steam
Cooling
- None
Appliances
- Included: None
Features
- Basement: None
- Number of fireplaces: 1
- Fireplace features: Family Room
Interior area
- Total structure area: 1,152
- Total interior livable area: 768 sqft
Property
Accessibility
- Accessibility features: No Disability Access
Features
- Stories: 2
Lot
- Size: 4,791 Square Feet
- Dimensions: 130x37
- Features: Corner Lot
Details
- Parcel number: 0919304001
- Special conditions: Home Warranty
- Other equipment: None
Construction
Type & style
- Home type: SingleFamily
- Property subtype: Single Family Residence
Materials
- Block, Wood Siding
- Foundation: Other
- Roof: Other
Condition
- New construction: No
- Year built: 1915
Details
- Warranty included: Yes
Utilities & green energy
- Sewer: Public Sewer
- Water: Public
Community & HOA
HOA
- Services included: None
Location
- Region: East Moline
Financial & listing details
- Price per square foot: $103/sqft
- Tax assessed value: $89,598
- Annual tax amount: $2,995
- Date on market: 9/23/2026
- Ownership: Fee Simple
Estimated market value
Not available
Estimated sales range
Not available
$1,219/mo
Price history
| Date | Event | Price |
|---|---|---|
| 9/23/2026 | Listed for sale | $79,000-7.1%$103/sqft |
Source:  MRED as distributed by MLS GRID #12767986 Report a problem MRED as distributed by MLS GRID #12767986 Report a problem | ||
| 9/23/2026 | Listing removed | $85,000$111/sqft |
Source: MRED as distributed by MLS GRID #12737502 Report a problem | ||
| 8/20/2026 | Listed for sale | $85,000+31%$111/sqft |
Source: MRED as distributed by MLS GRID #12737502 Report a problem | ||
| 9/25/2024 | Listing removed | -- |
Source: Owner Report a problem | ||
| 6/27/2024 | Listed for sale | $64,900$85/sqft |
Source: Owner Report a problem | ||
| 9/12/2023 | Listing removed | -- |
Source: Owner Report a problem | ||
| 6/14/2023 | Listed for sale | $64,900-7.2%$85/sqft |
Source: Owner Report a problem | ||
| 3/28/2023 | Listing removed | -- |
Source: Owner Report a problem | ||
| 12/28/2022 | Listed for sale | $69,900+399.3%$91/sqft |
Source: Owner Report a problem | ||
| 2/4/2022 | Sold | $14,000-22.2%$18/sqft |
Source: MRED as distributed by MLS GRID #QC4229538 Report a problem | ||
| 1/14/2022 | Pending sale | $18,000$23/sqft |
Source:  RMLS Alliance as distributed by MLS GRID #QC4229538 Report a problem RMLS Alliance as distributed by MLS GRID #QC4229538 Report a problem | ||
| 1/12/2022 | Listed for sale | $18,000+20.8%$23/sqft |
Source: RMLS Alliance as distributed by MLS GRID #QC4229538 Report a problem | ||
| 1/9/2022 | Listing removed | -- |
Source: Owner Report a problem | ||
| 12/13/2021 | Listed for sale | $14,900-50.3%$19/sqft |
Source: Owner Report a problem | ||
| 7/18/2017 | Listing removed | $30,000$39/sqft |
Source: EXIT REALTY FIRESIDE #4178477 Report a problem | ||
| 12/22/2016 | Listed for sale | $30,000$39/sqft |
Source: EXIT REALTY FIRESIDE #4178477 Report a problem | ||
Public tax history
| Year | Property taxes | Tax assessment |
|---|---|---|
| 2025 | $2,996 +6.8% | $29,866 +8% |
| 2024 | $2,805 +21.9% | $27,653 +25.1% |
| 2023 | $2,301 +57.9% | $22,098 +60.5% |
| 2022 | $1,458 +1.7% | $13,764 +4.6% |
| 2021 | $1,434 +0.4% | $13,159 |
| 2020 | $1,428 +1.1% | -- |
| 2019 | $1,413 +70.9% | $12,754 +69.7% |
| 2018 | $827 +3.3% | $7,516 +1.9% |
| 2017 | $800 +0.9% | $7,376 +0.5% |
| 2016 | $793 +19.4% | $7,340 +18.6% |
| 2015 | $664 +1515.9% | $6,188 +2.6% |
| 2014 | $41 | $6,032 |
| 2013 | $41 | $6,032 -1.6% |
| 2012 | -- | $6,128 |
| 2011 | -- | $6,128 +1.4% |
| 2010 | -- | $6,041 +2% |
| 2008 | -- | $5,922 +1% |
| 2006 | -- | $5,863 +3.3% |
| 2005 | $160 +0.2% | $5,677 +3% |
| 2004 | $159 -8.4% | $5,512 +2% |
| 2003 | $174 +13.7% | $5,404 +5% |
| 2002 | $153 +0.1% | $5,147 +33.3% |
| 2001 | $153 -54.2% | $3,861 +3% |
| 2000 | $334 | $3,749 |
Find assessor info on the county website
Monthly payment
Est. payment
Payment breakdown
Explore the cost of this home by adjusting the details. Changes won't be saved.Climate risks
Neighborhood: 61244
Nearby schools
Schools provided by the listing agent
- District: 30
Source: MRED as distributed by MLS GRID. This data may not be complete. We recommend contacting the local school district to confirm school assignments for this home.
Similar homes
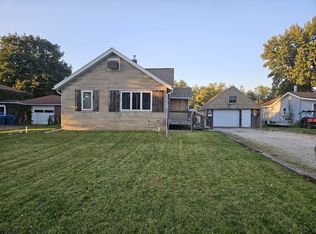
- $80,0002 bd1 ba810 sqft217 12th St, East Moline, IL 61244Active
 MLS ID #12772591, Kyle Robinson, Epique Realty. MRED as distributed by MLS GRID
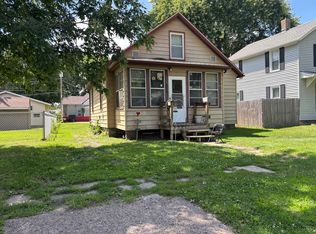
 - $90,0002 bd1 ba942 sqft3929 4th Ave #A, East Moline, IL 61244New
 MLS ID #12784291, Rebecca Kirk, eXp Realty. MRED as distributed by MLS GRID
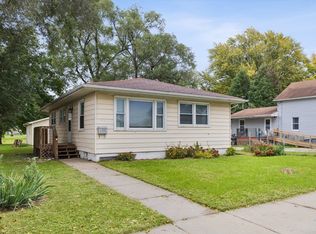
 - $69,9002 bd2 ba936 sqft747 20th St, East Moline, IL 61244Active
 MLS ID #12705182, Lyndsi Eggers, Mel Foster Co. Davenport. MRED as distributed by MLS GRID
 - $99,9003 bd1 ba984 sqft1337 Morton Dr, East Moline, IL 61244New
 MLS ID #12787252, Lynn Hergert, Ruhl&Ruhl REALTORS Moline. MRED as distributed by MLS GRID
