"As is sale", new water line installed from street to house 05/2026. Good condition 2 bedroom Bungalow in quiet SW location. Detached garage and off street parking. Maintenance free exterior. Oak kitchen cabinets. Hardwood floor throughout. Enclosed front porch. Formal dining room. Door from porch to living room blocked off. Roof 2007. Water heater 2024. Parking in rear. Keysafe back door.
Active
Price cut: $9K (8/26)
$88,900
126 S Thornwood Ave, Davenport, IA 52802
2beds
781sqft
Single Family Residence
Built in 1915
4,356 Square Feet Lot
$-- Zestimate®
$114/sqft
$-- HOA
What's special
Formal dining roomDetached garageOff street parkingParking in rearHardwood floor throughoutEnclosed front porchMaintenance free exterior
- 39 days
- 372
- 18
Zillow last checked:
Listing updated:
Listed by:
Scott Kelling 563-340-7792,
Mel Foster Co. Davenport
Source: MRED as distributed by MLS GRID,MLS#: 12714748
Facts & features
Interior
Bedrooms & bathrooms
- Bedrooms: 2
- Bathrooms: 1
- Full bathrooms: 1
Rooms
- Room types: Enclosed Porch
Primary bedroom
- Features: Flooring (Hardwood)
- Level: Main
- Area: 132 Square Feet
- Dimensions: 11X12
Bedroom 2
- Features: Flooring (Hardwood)
- Level: Main
- Area: 99 Square Feet
- Dimensions: 9X11
Dining room
- Features: Flooring (Hardwood)
- Level: Main
- Area: 132 Square Feet
- Dimensions: 11X12
Enclosed porch
- Features: Flooring (Carpet)
- Level: Main
- Area: 77 Square Feet
- Dimensions: 7X11
Kitchen
- Features: Kitchen (Eating Area-Table Space), Flooring (Vinyl)
- Level: Main
- Area: 88 Square Feet
- Dimensions: 8X11
Living room
- Features: Flooring (Hardwood)
- Level: Main
- Area: 143 Square Feet
- Dimensions: 11X13
Heating
- Natural Gas, Forced Air
Cooling
- Central Air
Appliances
- Included: Washer, Dryer
- Laundry: Electric Dryer Hookup
Features
- 1st Floor Bedroom, 1st Floor Full Bath, Separate Dining Room
- Flooring: Hardwood
- Basement: Unfinished,Full
Interior area
- Total structure area: 1,562
- Total interior livable area: 781 sqft
- Finished area below ground: 0
Property
Parking
- Total spaces: 1
- Parking features: Yes, Garage Owned, Detached, Garage
- Garage spaces: 1
Accessibility
- Accessibility features: No Disability Access
Features
- Stories: 1
- Patio & porch: Porch
Lot
- Size: 4,356 Square Feet
- Dimensions: 40x110
- Features: Level
Details
- Parcel number: 0000000000J002219
- Special conditions: None
- Other equipment: TV-Cable, Ceiling Fan(s)
Construction
Type & style
- Home type: SingleFamily
- Architectural style: Bungalow
- Property subtype: Single Family Residence
Materials
- Aluminum Siding
- Foundation: Block
Condition
- New construction: No
- Year built: 1915
Utilities & green energy
- Sewer: Public Sewer
- Water: Public
- Utilities for property: Cable Available
Community & HOA
Community
- Features: Park, Sidewalks, Street Paved
HOA
- Services included: None
Location
- Region: Davenport
Financial & listing details
- Price per square foot: $114/sqft
- Tax assessed value: $83,040
- Annual tax amount: $1,188
- Date on market: 7/24/2026
- Ownership: Fee Simple
Estimated market value
Not available
Estimated sales range
Not available
$1,047/mo
Price history
| Date | Event | Price |
|---|---|---|
| 8/26/2026 | Price change | $88,900-9.2%$114/sqft |
Source:  MRED as distributed by MLS GRID #12714748 Report a problem MRED as distributed by MLS GRID #12714748 Report a problem | ||
| 7/24/2026 | Price change | $97,900-6.7%$125/sqft |
Source: MRED as distributed by MLS GRID #12714748 Report a problem | ||
| 6/25/2026 | Price change | $104,900-8.7%$134/sqft |
Source: MRED as distributed by MLS GRID #12641883 Report a problem | ||
| 5/8/2026 | Listed for sale | $114,900$147/sqft |
Source: MRED as distributed by MLS GRID #12641883 Report a problem | ||
Public tax history
| Year | Property taxes | Tax assessment |
|---|---|---|
| 2025 | $1,156 +2.8% | $83,040 +10.8% |
| 2024 | $1,124 -2.8% | $74,950 |
| 2023 | $1,156 -0.3% | $74,950 +18.9% |
| 2022 | $1,160 +7% | $63,020 |
| 2021 | $1,084 -13.1% | $63,020 +9.7% |
| 2020 | $1,248 +0.6% | $57,450 |
| 2019 | $1,241 +4.3% | $57,450 +3.9% |
| 2018 | $1,189 +16.4% | $55,300 |
| 2017 | $1,022 +7.1% | $55,300 +5.7% |
| 2016 | $954 | $52,300 -11.8% |
| 2015 | $954 +16.6% | $59,270 |
| 2014 | $818 -27.2% | $59,270 |
| 2013 | $1,124 +19.1% | -- |
| 2012 | $944 +1.5% | $59,600 |
| 2009 | $930 +4.7% | $59,600 |
| 2008 | $888 -1.1% | $59,600 |
| 2007 | $898 +1.6% | -- |
| 2006 | $884 -0.2% | -- |
| 2005 | $886 +26.9% | -- |
| 2003 | $698 +2.6% | -- |
| 2002 | $680 +14.5% | -- |
| 2001 | $594 | -- |
Find assessor info on the county website
Monthly payment
Est. payment
Payment breakdown
Explore the cost of this home by adjusting the details. Changes won't be saved.Climate risks
Neighborhood: 52802
Nearby schools
Schools provided by the listing agent
- District: 1611
Source: MRED as distributed by MLS GRID. This data may not be complete. We recommend contacting the local school district to confirm school assignments for this home.
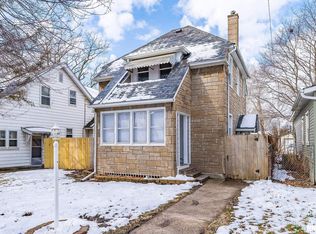
Similar homes
- $80,0002 bd1 ba720 sqft3128 Indian Rd, Davenport, IA 52802Active
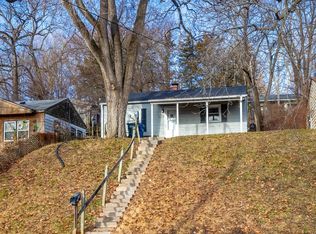 MLS ID #12549453, Austin Woods, eXp Realty. MRED as distributed by MLS GRID
 - $115,0002 bd3 ba970 sqft605 S Clark St, Davenport, IA 52802Active
 MLS ID #12709527, Amy Johnson, Ruhl&Ruhl REALTORS Davenport. MRED as distributed by MLS GRID
 - $100,0003 bd1 ba1k sqft1432 W 6th St, Davenport, IA 52802Active
 MLS ID #12692812, Brandon Kennedy, Ruhl&Ruhl REALTORS Moline. MRED as distributed by MLS GRID
 - $79,5002 bd1 ba1k sqft1209 N Gaines St, Davenport, IA 52804Active
 MLS ID #12698838, Tiffany Carradus, Ruhl&Ruhl REALTORS Davenport. MRED as distributed by MLS GRID
