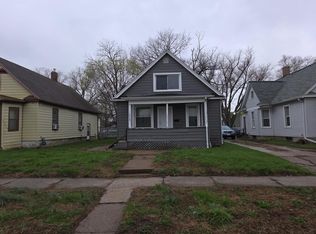
Handyman Special! 2 BR, 1 BA home with 1.5-car detached garage. Spacious rooms, including large kitchen with island. Property is being sold As Is. Seller will make no repairs.
Active
$49,700
529 W 17th St, Davenport, IA 52803
2beds
1,154sqft
Single Family Residence
Built in 1900
7,405 Square Feet Lot
$-- Zestimate®
$43/sqft
$-- HOA
What's special
Spacious roomsLarge kitchen with island
- 13 days
- 547
- 33
Likely to sell faster than
Zillow last checked:
Listing updated:
Listed by:
Jeff Dellitt (563)343-1028,
Ruhl&Ruhl REALTORS Bettendorf
Source: MRED as distributed by MLS GRID,MLS#: 12745070
Facts & features
Interior
Bedrooms & bathrooms
- Bedrooms: 2
- Bathrooms: 1
- Full bathrooms: 1
Rooms
- Room types: No additional rooms
Primary bedroom
- Level: Second
- Area: 156 Square Feet
- Dimensions: 13X12
Bedroom 2
- Level: Second
- Area: 132 Square Feet
- Dimensions: 12X11
Dining room
- Level: Main
- Area: 156 Square Feet
- Dimensions: 13X12
Kitchen
- Level: Main
- Area: 165 Square Feet
- Dimensions: 11X15
Laundry
- Level: Basement
- Area: 165 Square Feet
- Dimensions: 15X11
Living room
- Level: Main
- Area: 165 Square Feet
- Dimensions: 15X11
Heating
- Natural Gas, Forced Air
Cooling
- None
Features
- Basement: Unfinished,Full
Interior area
- Total structure area: 1,858
- Total interior livable area: 1,154 sqft
- Finished area below ground: 0
Property
Parking
- Total spaces: 1
- Parking features: Detached, Garage
- Garage spaces: 1
Accessibility
- Accessibility features: No Disability Access
Features
- Stories: 1.5
Lot
- Size: 7,405 Square Feet
- Dimensions: 50 x 150
- Features: Level
Details
- Parcel number: 0000000000G000508
- Special conditions: None
Construction
Type & style
- Home type: SingleFamily
- Architectural style: Cape Cod
- Property subtype: Single Family Residence
Materials
- Aluminum Siding
- Foundation: Block
- Roof: Asphalt
Condition
- New construction: No
- Year built: 1900
Utilities & green energy
- Sewer: Public Sewer
- Water: Public
Community & HOA
HOA
- Services included: None
Location
- Region: Davenport
Financial & listing details
- Price per square foot: $43/sqft
- Tax assessed value: $111,910
- Annual tax amount: $2,146
- Date on market: 8/28/2026
- Ownership: Fee Simple
Estimated market value
Not available
Estimated sales range
Not available
Not available
Price history
| Date | Event | Price |
|---|---|---|
| 8/28/2026 | Listed for sale | $49,700+80.7%$43/sqft |
Source:  MRED as distributed by MLS GRID #12745070 Report a problem MRED as distributed by MLS GRID #12745070 Report a problem | ||
| 3/2/2026 | Sold | $27,500-62.5%$24/sqft |
Source: Public Record Report a problem | ||
| 7/1/2025 | Sold | $73,317-11.1%$64/sqft |
Source: Public Record Report a problem | ||
| 4/24/2025 | Pending sale | -- |
Source:  Hubzu REO #91716978729 Report a problem Hubzu REO #91716978729 Report a problem | ||
| 5/30/2018 | Listing removed | $82,500$71/sqft |
Source: RE/MAX RIVER CITIES #4190817 Report a problem | ||
| 5/2/2018 | Price change | $82,500-2.9%$71/sqft |
Source: RE/MAX RIVER CITIES #4190817 Report a problem | ||
| 3/24/2018 | Listed for sale | $85,000-10.4%$74/sqft |
Source: RE/MAX RIVER CITIES #4190817 Report a problem | ||
| 1/30/2016 | Listing removed | $94,900$82/sqft |
Source: Mel Foster Co. Kimberly Rd. #4165853 Report a problem | ||
| 9/30/2015 | Listed for sale | $94,900+6.6%$82/sqft |
Source: Davenport Kimberly Rd Office #4165853 Report a problem | ||
| 1/23/2009 | Sold | $89,000+229.6%$77/sqft |
Source: MRED as distributed by MLS GRID #QC4103514 Report a problem | ||
| 9/11/2008 | Sold | $27,000+23.3%$23/sqft |
Source: Public Record Report a problem | ||
| 5/29/2008 | Sold | $21,900$19/sqft |
Source: Public Record Report a problem | ||
Public tax history
| Year | Property taxes | Tax assessment |
|---|---|---|
| 2025 | $1,736 +2.4% | $111,910 +15.1% |
| 2024 | $1,696 +14.1% | $97,190 |
| 2023 | $1,486 -2.7% | $97,190 +39.6% |
| 2022 | $1,528 +5.1% | $69,600 -2.2% |
| 2021 | $1,454 +2.3% | $71,200 +8.8% |
| 2020 | $1,422 -0.3% | $65,450 |
| 2019 | $1,426 -1.3% | $65,450 +3% |
| 2018 | $1,445 +3.5% | $63,560 |
| 2017 | $1,396 +0.3% | $63,560 |
| 2016 | $1,392 | $63,560 +1.2% |
| 2015 | $1,392 -0.1% | $62,800 |
| 2014 | $1,394 | $62,800 |
| 2013 | $1,394 +1.8% | -- |
| 2012 | $1,370 +44.5% | $62,520 +18.2% |
| 2009 | $948 +22.8% | $52,880 |
| 2008 | $772 +5.2% | $52,880 |
| 2007 | $734 +5.8% | -- |
| 2006 | $694 +2.1% | -- |
| 2005 | $680 +24.1% | -- |
| 2003 | $548 +2.6% | -- |
| 2002 | $534 +21.4% | -- |
| 2001 | $440 | -- |
Find assessor info on the county website
Monthly payment
Est. payment
Payment breakdown
Explore the cost of this home by adjusting the details. Changes won't be saved.Climate risks
Neighborhood: 52803
Nearby schools
Schools provided by the listing agent
- District: 1611
Source: MRED as distributed by MLS GRID. This data may not be complete. We recommend contacting the local school district to confirm school assignments for this home.

Similar homes
- $--2 bd1 ba1.4k sqft1710 8th St, Rock Island, IL 61201Auction
 Auction.com 2
 - $54,5004 bd2 ba1.7k sqft709 W 16th St, Davenport, IA 52804Price Change
 MLS ID #12676581, Adam Bellendier, Navigate LPT Realty. MRED as distributed by MLS GRID
 - $60,0003 bd1 ba1.1k sqft1016 Iowa St, Davenport, IA 52803Active
 MLS ID #12707942, Stefanie Burmahl, eXp Realty. MRED as distributed by MLS GRID
 - $60,0002 bd1 ba1.2k sqft1427 W 4th St, Davenport, IA 52802Active
 MLS ID #12743182, Robert Bermes, CNC,GRI, Epique Realty Inc. MRED as distributed by MLS GRID
