Come check out this Historic Broadway home featuring three bedrooms, 1.5 baths, and a two-car garage. This home boasts many of its original features! On the main level, the charming entryway opens to a cozy family room with a stunning fireplace. The formal dining room boasts original flooring and opens into the kitchen! Main floor laundry too! The upper level has three bedrooms too! The unfinished basement and attic offer plenty of additional storage space. Home is being sold as-is. Don't miss your chance to purchase this Historic Broadway home! Schedule your showing today.
Contingent
$69,900
719 22nd St, Rock Island, IL 61201
3beds
1,566sqft
Single Family Residence
Built in 1894
3,049 Square Feet Lot
$-- Zestimate®
$45/sqft
$-- HOA
What's special
Stunning fireplaceCozy family roomOriginal flooringOriginal featuresCharming entrywayTwo-car garageFormal dining room
- 65 days
- 198
- 21
Zillow last checked:
Listing updated:
Listed by:
Kyle Robinson 563-505-1806,
Epique Realty,
Catina McKay 309-644-0684,
Epique Realty
Source: MRED as distributed by MLS GRID,MLS#: 12726076
Facts & features
Interior
Bedrooms & bathrooms
- Bedrooms: 3
- Bathrooms: 2
- Full bathrooms: 1
- 1/2 bathrooms: 1
Rooms
- Room types: No additional rooms
Primary bedroom
- Level: Second
- Area: 204 Square Feet
- Dimensions: 17X12
Bedroom 2
- Level: Second
- Area: 110 Square Feet
- Dimensions: 11X10
Bedroom 3
- Level: Second
- Area: 156 Square Feet
- Dimensions: 13X12
Dining room
- Features: Flooring (Hardwood)
- Level: Main
- Area: 208 Square Feet
- Dimensions: 13X16
Kitchen
- Level: Main
- Area: 120 Square Feet
- Dimensions: 10X12
Laundry
- Level: Main
- Area: 56 Square Feet
- Dimensions: 8X7
Living room
- Features: Flooring (Hardwood)
- Level: Main
- Area: 156 Square Feet
- Dimensions: 13X12
Heating
- Natural Gas
Cooling
- Central Air
Appliances
- Included: Double Oven, Electric Cooktop
Features
- Basement: Unfinished,Full
- Number of fireplaces: 1
- Fireplace features: Wood Burning, Living Room
Interior area
- Total structure area: 2,354
- Total interior livable area: 1,566 sqft
- Finished area below ground: 0
Property
Parking
- Total spaces: 2
- Parking features: Yes, Garage Owned, Detached, Garage
- Garage spaces: 2
Accessibility
- Accessibility features: No Disability Access
Features
- Stories: 2
Lot
- Size: 3,049 Square Feet
- Dimensions: 30 x 137
- Features: Other
Details
- Parcel number: 0735433004
- Special conditions: None
Construction
Type & style
- Home type: SingleFamily
- Property subtype: Single Family Residence
Materials
- Other
- Foundation: Stone
- Roof: Asphalt
Condition
- New construction: No
- Year built: 1894
Utilities & green energy
- Sewer: Public Sewer
- Water: Public
Community & HOA
HOA
- Services included: None
Location
- Region: Rock Island
Financial & listing details
- Price per square foot: $45/sqft
- Tax assessed value: $75,924
- Annual tax amount: $2,865
- Date on market: 8/6/2026
- Ownership: Fee Simple
Estimated market value
Not available
Estimated sales range
Not available
$1,577/mo
Price history
| Date | Event | Price |
|---|---|---|
| 9/22/2026 | Contingent | $69,900$45/sqft |
Source:  MRED as distributed by MLS GRID #12726076 Report a problem MRED as distributed by MLS GRID #12726076 Report a problem | ||
| 8/6/2026 | Listed for sale | $69,900-12.5%$45/sqft |
Source: MRED as distributed by MLS GRID #12726076 Report a problem | ||
| 8/6/2026 | Listing removed | $79,900$51/sqft |
Source: MRED as distributed by MLS GRID #12654914 Report a problem | ||
| 5/22/2026 | Listed for sale | $79,900+105.4%$51/sqft |
Source: MRED as distributed by MLS GRID #12654914 Report a problem | ||
| 4/1/1995 | Sold | $38,900$25/sqft |
Source: Agent Provided Report a problem | ||
| 7/1/1976 | Sold | $38,900$25/sqft |
Source: Agent Provided Report a problem | ||
Public tax history
| Year | Property taxes | Tax assessment |
|---|---|---|
| 2025 | $1,451 +16.2% | $25,308 +8.9% |
| 2024 | $1,249 +8.1% | $23,240 +4.8% |
| 2023 | $1,155 +20.6% | $22,175 +9.6% |
| 2022 | $957 +6.3% | $20,226 +4.2% |
| 2021 | $900 +4.7% | $19,410 +2.5% |
| 2020 | $860 +0.1% | $18,937 |
| 2019 | $859 +6.5% | $18,937 +1.9% |
| 2018 | $806 +5.6% | $18,593 +1.5% |
| 2017 | $764 +6.9% | $18,318 +2% |
| 2016 | $714 +14.2% | $17,959 +5.5% |
| 2015 | $626 | $17,023 -9.7% |
| 2014 | -- | $18,848 |
| 2013 | -- | $18,848 -5.7% |
| 2012 | -- | $19,979 -6% |
| 2011 | -- | $21,255 |
| 2010 | -- | $21,255 +2% |
| 2008 | -- | $20,838 +5% |
| 2006 | -- | $19,846 +6.1% |
| 2005 | $1,288 +5.9% | $18,706 +5% |
| 2004 | $1,216 -23.1% | $17,815 -13.5% |
| 2003 | $1,581 +13.3% | $20,591 +11% |
| 2002 | $1,395 +9.9% | $18,550 +8% |
| 2001 | $1,269 +11.9% | $17,176 +9% |
| 2000 | $1,134 | $15,757 |
Find assessor info on the county website
Monthly payment
Est. payment
Payment breakdown
Explore the cost of this home by adjusting the details. Changes won't be saved.Climate risks
Neighborhood: 61201
Nearby schools
Schools provided by the listing agent
- District: 41
Source: MRED as distributed by MLS GRID. This data may not be complete. We recommend contacting the local school district to confirm school assignments for this home.
Similar homes
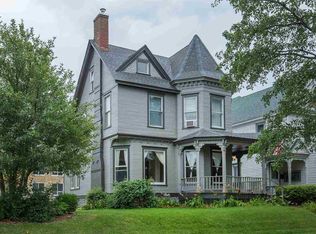
- $69,9003 bd2 ba1k sqft500 14th Ave, Rock Island, IL 61201Active
 MLS ID #12774421, Robert Bermes, CNC,GRI, Epique Realty Inc. MRED as distributed by MLS GRID
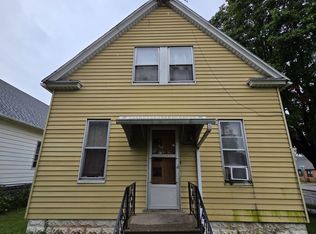
 - $65,0003 bd1 ba1.2k sqft2218 6th Ave, Rock Island, IL 61201Price Change
 MLS ID #12725563, Sarah Perez, Currents and Keys Realty. MRED as distributed by MLS GRID
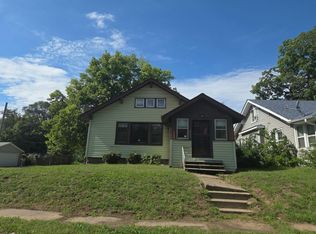
 - $--3 bd1 ba1k sqft2020 9 1/2 St, Rock Island, IL 61201Auction
 Auction.com 2
 - $77,7004 bd2 ba1.5k sqft1316 25th St, Rock Island, IL 61201Active
 MLS ID #12761713, Cheryl Umland Burns, RE/MAX Concepts Moline. MRED as distributed by MLS GRID
