Well taken care of, 2 bedroom home available in Rock Island. Excellent value for anyone looking for an investment property or personal home. New gutters and roof installed April 2025 and an updated electrical panel (per previous owner), updated windows & oversized 2 car garage. The sizable living room attaches to a 3 season porch. Hardwood floors on main level & upper bedrooms. Plenty of storage in the clean and dry basement. Check out this great home before it's gone! Buyer and buyers agent to confirm all measurements.
Active
$99,900
1513 41st St, Rock Island, IL 61201
2beds
1,060sqft
Single Family Residence
Built in 1918
4,791 Square Feet Lot
$99,500 Zestimate®
$94/sqft
$-- HOA
What's special
Updated windowsNew gutters
- 5 days
- 266
- 22
Zillow last checked:
Listing updated:
Listed by:
Hank Robertson (563)381-7277,
Ruhl&Ruhl REALTORS Davenport
Source: MRED as distributed by MLS GRID,MLS#: 12779372
Facts & features
Interior
Bedrooms & bathrooms
- Bedrooms: 2
- Bathrooms: 1
- Full bathrooms: 1
Rooms
- Room types: No additional rooms
Primary bedroom
- Features: Flooring (Hardwood)
- Level: Second
- Area: 165 Square Feet
- Dimensions: 11X15
Bedroom 2
- Features: Flooring (Hardwood)
- Level: Main
- Area: 100 Square Feet
- Dimensions: 10X10
Dining room
- Features: Flooring (Hardwood)
- Level: Main
- Area: 110 Square Feet
- Dimensions: 10X11
Kitchen
- Features: Flooring (Other)
- Level: Main
- Area: 70 Square Feet
- Dimensions: 7X10
Living room
- Features: Flooring (Hardwood)
- Level: Main
- Area: 209 Square Feet
- Dimensions: 11X19
Heating
- Forced Air
Cooling
- Central Air
Appliances
- Included: None
Features
- Basement: Unfinished,Full
Interior area
- Total structure area: 1,590
- Total interior livable area: 1,060 sqft
- Finished area below ground: 0
Property
Parking
- Total spaces: 2
- Parking features: Detached, Garage
- Garage spaces: 2
Accessibility
- Accessibility features: No Disability Access
Features
- Stories: 2
Lot
- Size: 4,791 Square Feet
- Features: Level
Details
- Parcel number: 1706132004
- Special conditions: None
- Other equipment: None
Construction
Type & style
- Home type: SingleFamily
- Property subtype: Single Family Residence
Materials
- Aluminum Siding
- Foundation: Block
- Roof: Asphalt
Condition
- New construction: No
- Year built: 1918
Utilities & green energy
- Sewer: Public Sewer
- Water: Public
Community & HOA
HOA
- Services included: None
Location
- Region: Rock Island
Financial & listing details
- Price per square foot: $94/sqft
- Tax assessed value: $86,022
- Annual tax amount: $2,908
- Date on market: 10/9/2026
Estimated market value
$99,500
$95,000 - $104,000
$1,229/mo
Price history
| Date | Event | Price |
|---|---|---|
| 10/9/2026 | Listed for sale | $99,900$94/sqft |
Source:  MRED as distributed by MLS GRID #12779372 Report a problem MRED as distributed by MLS GRID #12779372 Report a problem | ||
| 6/20/2025 | Listing removed | $99,900$94/sqft |
Source:  RMLS Alliance as distributed by MLS GRID #QC4263373 Report a problem RMLS Alliance as distributed by MLS GRID #QC4263373 Report a problem | ||
| 6/11/2025 | Pending sale | $99,900$94/sqft |
Source: RMLS Alliance as distributed by MLS GRID #QC4263373 Report a problem | ||
| 5/19/2025 | Listed for sale | $99,900+284.2%$94/sqft |
Source: RMLS Alliance as distributed by MLS GRID #QC4263373 Report a problem | ||
| 5/1/1976 | Sold | $26,000$25/sqft |
Source: Agent Provided Report a problem | ||
Public tax history
| Year | Property taxes | Tax assessment |
|---|---|---|
| 2025 | $2,908 +8.3% | $28,674 +8.9% |
| 2024 | $2,686 +3.5% | $26,331 +4.8% |
| 2023 | $2,596 +8.3% | $25,125 +8.7% |
| 2022 | $2,397 +1% | $23,104 +4.2% |
| 2021 | $2,374 +1.3% | $22,173 +2.5% |
| 2020 | $2,343 +0.1% | $21,632 |
| 2019 | $2,341 +4.5% | $21,632 +2.5% |
| 2018 | $2,241 +3.3% | $21,101 +1.5% |
| 2017 | $2,170 +3.7% | $20,789 +2% |
| 2016 | $2,092 +4.3% | $20,381 +5.5% |
| 2015 | $2,006 +273.4% | $19,318 -0.6% |
| 2014 | $537 | $19,425 |
| 2013 | $537 | $19,425 -5.7% |
| 2012 | -- | $20,590 -8.2% |
| 2011 | -- | $22,427 |
| 2010 | -- | $22,427 +2% |
| 2008 | -- | $21,987 +5% |
| 2006 | -- | $20,940 +6.1% |
| 2005 | $1,385 +5.8% | $19,738 +5% |
| 2004 | $1,309 -25% | $18,798 -16% |
| 2003 | $1,745 +13.1% | $22,370 +11% |
| 2002 | $1,543 +9.7% | $20,153 +8% |
| 2001 | $1,406 +11.6% | $18,660 +9% |
| 2000 | $1,260 | $17,119 |
Find assessor info on the county website
Monthly payment
Est. payment
Payment breakdown
Explore the cost of this home by adjusting the details. Changes won't be saved.Climate risks
Neighborhood: 61201
Nearby schools
Schools provided by the listing agent
- District: 41
Source: MRED as distributed by MLS GRID. This data may not be complete. We recommend contacting the local school district to confirm school assignments for this home.
Similar homes
- $112,5002 bd1 ba978 sqft3516 18th Ave, Rock Island, IL 61201Active
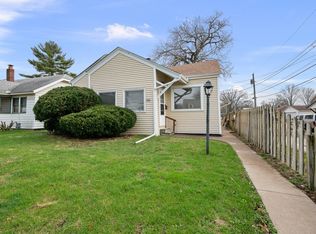 MLS ID #12780731, Brody Gober, KW 1Advantage. MRED as distributed by MLS GRID
 - $99,9002 bd1 ba951 sqft1410 40th St, Rock Island, IL 61201Active
 MLS ID #12729402, Todd Ryckeghem, Milltown Realty, LLC. MRED as distributed by MLS GRID
 - $99,9003 bd1 ba1k sqft1410 36th St, Rock Island, IL 61201Active
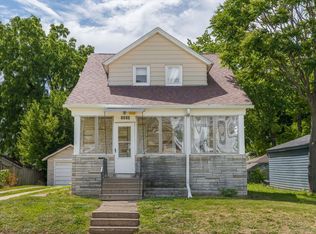 MLS ID #12669955, Christine Clark, Century 21 Signature Real Estate. MRED as distributed by MLS GRID
 - $104,9002 bd1 ba796 sqft2523 23rd Ave, Rock Island, IL 61201Active
 MLS ID #12772121, KayLa Forret-Munoz, HomeSmart Residential and Commercial Realty. MRED as distributed by MLS GRID
