Back on the market after buyer financing fell through! Don't miss your chance on this opportunity before this one is gone! Welcome to 1536 35th St, Rock Island, IL 61201! This inviting 2-story home offers 3 bedrooms, 1 bathroom, and 1,363 square feet of comfortable living space-perfect for homeowners seeking character, space, and value. Step inside to find a large living room and formal dining area, ideal for gatherings and everyday living. The spacious kitchen comes fully equipped with all appliances, making it move-in ready and functional from day one. A bright 4-season front porch provides additional living space and is filled with natural light-perfect for relaxing year-round. Throughout the home, you'll appreciate the charm of original hardwood flooring and beautiful woodwork, along with generously sized closets for ample storage. Updated kitchen and bathroom add modern convenience while maintaining the home's classic appeal. Out back, enjoy a flat, private yard surrounded by mature trees-an excellent setting for outdoor entertaining, gardening, or simply unwinding. Offered at just $129,900, this home is an incredible opportunity and won't last long. Schedule your private showing today!
Active
Price cut: $3K (9/18)
$113,900
1536 35th St, Rock Island, IL 61201
3beds
1,363sqft
Single Family Residence
Built in 1932
5,662 Square Feet Lot
$111,000 Zestimate®
$84/sqft
$-- HOA
What's special
Updated kitchen and bathroomFormal dining areaBeautiful woodworkOriginal hardwood flooring
- 158 days
- 327
- 34
Likely to sell faster than
Zillow last checked:
Listing updated:
Listed by:
Brian Stevens 563-370-9953,
All City Realty
Source: MRED as distributed by MLS GRID,MLS#: 12634445
Facts & features
Interior
Bedrooms & bathrooms
- Bedrooms: 3
- Bathrooms: 1
- Full bathrooms: 1
Rooms
- Room types: Enclosed Porch Heated
Primary bedroom
- Features: Flooring (Hardwood), Window Treatments (Insulated Windows)
- Level: Second
- Area: 156 Square Feet
- Dimensions: 12X13
Bedroom 2
- Features: Flooring (Hardwood), Window Treatments (Insulated Windows)
- Level: Second
- Area: 120 Square Feet
- Dimensions: 10X12
Bedroom 3
- Features: Flooring (Hardwood), Window Treatments (Insulated Windows)
- Level: Second
- Area: 130 Square Feet
- Dimensions: 10X13
Dining room
- Features: Flooring (Carpet), Window Treatments (Insulated Windows)
- Level: Main
- Area: 169 Square Feet
- Dimensions: 13X13
Other
- Features: Flooring (Carpet)
- Level: Main
- Area: 104 Square Feet
- Dimensions: 8X13
Kitchen
- Features: Kitchen (Eating Area-Table Space), Flooring (Hardwood), Window Treatments (Insulated Windows)
- Level: Main
- Area: 135 Square Feet
- Dimensions: 9X15
Living room
- Features: Flooring (Carpet), Window Treatments (Insulated Windows)
- Level: Main
- Area: 240 Square Feet
- Dimensions: 12X20
Heating
- Natural Gas
Cooling
- None
Appliances
- Included: Range, Refrigerator
- Laundry: Gas Dryer Hookup, In Unit
Features
- Flooring: Hardwood
- Windows: Insulated Windows
- Basement: None
- Attic: Unfinished
Interior area
- Total structure area: 1,915
- Total interior livable area: 1,363 sqft
- Finished area below ground: 0
Property
Accessibility
- Accessibility features: No Disability Access
Features
- Stories: 2
Lot
- Size: 5,662 Square Feet
- Features: Level
Details
- Parcel number: 1601223015
- Special conditions: None
Construction
Type & style
- Home type: SingleFamily
- Property subtype: Single Family Residence
Materials
- Vinyl Siding
- Foundation: Block
- Roof: Asphalt
Condition
- New construction: No
- Year built: 1932
Utilities & green energy
- Sewer: Public Sewer
- Water: Public
Community & HOA
HOA
- Services included: None
Location
- Region: Rock Island
Financial & listing details
- Price per square foot: $84/sqft
- Tax assessed value: $122,370
- Annual tax amount: $3,821
- Date on market: 5/2/2026
- Ownership: Fee Simple
Estimated market value
$111,000
$105,000 - $117,000
$1,381/mo
Price history
| Date | Event | Price |
|---|---|---|
| 9/18/2026 | Price change | $113,900-2.6%$84/sqft |
Source:  MRED as distributed by MLS GRID #12634445 Report a problem MRED as distributed by MLS GRID #12634445 Report a problem | ||
| 8/30/2026 | Price change | $116,900-2.5%$86/sqft |
Source: MRED as distributed by MLS GRID #12634445 Report a problem | ||
| 8/6/2026 | Price change | $119,900-2.4%$88/sqft |
Source: MRED as distributed by MLS GRID #12634445 Report a problem | ||
| 7/17/2026 | Price change | $122,900-2.4%$90/sqft |
Source: MRED as distributed by MLS GRID #12634445 Report a problem | ||
| 7/11/2026 | Pending sale | $125,900$92/sqft |
Source: MRED as distributed by MLS GRID #12634445 Report a problem | ||
| 6/5/2026 | Price change | $125,900-3.1%$92/sqft |
Source: MRED as distributed by MLS GRID #12634445 Report a problem | ||
| 5/2/2026 | Listed for sale | $129,900+44.5%$95/sqft |
Source: MRED as distributed by MLS GRID #12634445 Report a problem | ||
| 9/8/2022 | Listing removed | -- |
Source: Owner Report a problem | ||
| 9/6/2022 | Listed for sale | $89,900+36.2%$66/sqft |
Source: Owner Report a problem | ||
| 12/21/2019 | Listing removed | $995$1/sqft |
Source: K and N Property Management Report a problem | ||
| 11/8/2019 | Listed for rent | $995$1/sqft |
Source: Zillow Rental Manager Report a problem | ||
| 11/6/2019 | Sold | $66,000-5.7%$48/sqft |
Source: MRED as distributed by MLS GRID #QC4205033 Report a problem | ||
| 8/21/2019 | Pending sale | $70,000$51/sqft |
Source: RE/MAX Concepts #QC4205033 Report a problem | ||
| 8/16/2019 | Price change | $70,000-13.6%$51/sqft |
Source: RE/MAX Concepts #QC4205033 Report a problem | ||
| 7/27/2019 | Price change | $80,999-9.9%$59/sqft |
Source: Owner Report a problem | ||
| 7/17/2019 | Listed for sale | $89,900$66/sqft |
Source: Owner Report a problem | ||
Public tax history
| Year | Property taxes | Tax assessment |
|---|---|---|
| 2025 | $4,137 +8.3% | $40,790 +8.9% |
| 2024 | $3,821 +3.5% | $37,456 +4.8% |
| 2023 | $3,693 +8.2% | $35,741 +8.7% |
| 2022 | $3,411 +1% | $32,879 +4.2% |
| 2021 | $3,378 +1.3% | $31,554 +2.5% |
| 2020 | $3,334 +0.1% | $30,784 |
| 2019 | $3,331 +30.6% | $30,784 +2.6% |
| 2018 | $2,550 +3.7% | $30,017 +1.5% |
| 2017 | $2,460 +4.2% | $29,573 +2% |
| 2016 | $2,361 +5.8% | $28,993 +5.5% |
| 2015 | $2,231 | $27,481 -0.6% |
| 2014 | -- | $27,634 |
| 2013 | -- | $27,634 -5.7% |
| 2012 | -- | $29,292 -3.9% |
| 2011 | -- | $30,474 |
| 2010 | -- | $30,474 +2% |
| 2008 | -- | $29,877 +5% |
| 2006 | -- | $28,454 +6.1% |
| 2005 | $2,051 +5.2% | $26,821 +5% |
| 2004 | $1,949 +6.5% | $25,544 +9.7% |
| 2003 | $1,830 +33.9% | $23,289 +27.6% |
| 2002 | $1,367 -12.8% | $18,249 +8% |
| 2001 | $1,567 +9.3% | $16,897 +9% |
| 2000 | $1,434 | $15,502 |
Find assessor info on the county website
Monthly payment
Est. payment
Payment breakdown
Explore the cost of this home by adjusting the details. Changes won't be saved.Climate risks
Neighborhood: 61201
Nearby schools
Schools provided by the listing agent
- District: 41
Source: MRED as distributed by MLS GRID. This data may not be complete. We recommend contacting the local school district to confirm school assignments for this home.
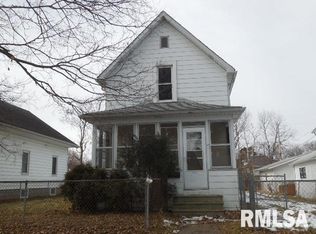
Similar homes
- $114,9002 bd1 ba1.1k sqft2014 33rd St, Rock Island, IL 61201Active
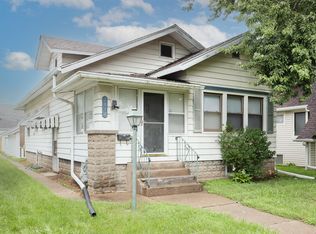 MLS ID #12702614, Paul-Richard Pierre, Real Broker, LLC. MRED as distributed by MLS GRID
 - $104,9002 bd1 ba796 sqft2523 23rd Ave, Rock Island, IL 61201New
 MLS ID #12772121, KayLa Forret-Munoz, HomeSmart Residential and Commercial Realty. MRED as distributed by MLS GRID
 - $99,9003 bd1 ba1k sqft1410 36th St, Rock Island, IL 61201Active
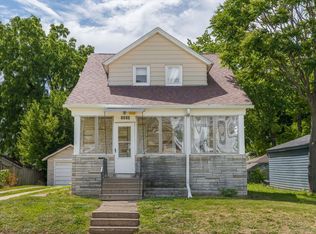 MLS ID #12669955, Christine Clark, Century 21 Signature Real Estate. MRED as distributed by MLS GRID
 - $119,9002 bd1 ba978 sqft3516 18th Ave, Rock Island, IL 61201Active
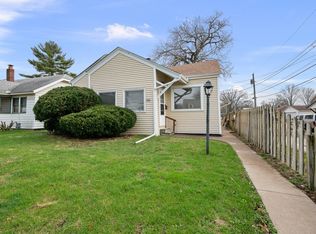 MLS ID #12716248, Brody Gober, KW 1Advantage. MRED as distributed by MLS GRID
