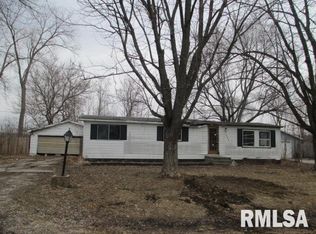
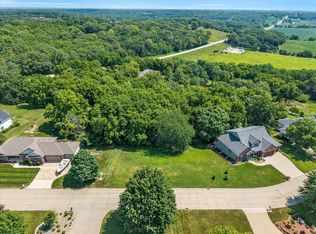
Welcome to 7425 25th Street in Milan! This three-bedroom, 1.5-bath home offers convenient main-level living with plenty of space to make your own. Inside, you'll find a spacious living room, an eat-in kitchen with a gas range and refrigerator, and three comfortable bedrooms, including one with its own private half bath. Washer and dryer hookups are conveniently located on the main level as well. Outside, the property offers a generous yard with mature trees and a detached two-car garage for parking, storage, or workspace. With a practical layout and plenty of potential to add your own personal touches, this home is ready for its next chapter. Schedule your showing today!
Active
$110,000
7425 25th St, Milan, IL 61264
3beds
911sqft
Single Family Residence
Built in 1963
9,583 Square Feet Lot
$107,200 Zestimate®
$121/sqft
$-- HOA
What's special
Convenient main-level livingThree comfortable bedrooms
- 6 days
- 204
- 5
Zillow last checked:
Listing updated:
Listed by:
Kyle Robinson 563-505-1806,
Epique Realty
Source: MRED as distributed by MLS GRID,MLS#: 12779334
Facts & features
Interior
Bedrooms & bathrooms
- Bedrooms: 3
- Bathrooms: 2
- Full bathrooms: 1
- 1/2 bathrooms: 1
Rooms
- Room types: No additional rooms
Basement
- Area: 0
Heating
- Natural Gas, Forced Air
Cooling
- Central Air
Appliances
- Included: Range, Refrigerator, Other, Gas Water Heater
Features
- Basement: Crawl Space
Interior area
- Total structure area: 911
- Total interior livable area: 911 sqft
- Finished area below ground: 0
Property
Parking
- Total spaces: 2
- Parking features: Garage Owned, Detached, Garage
- Garage spaces: 2
Accessibility
- Accessibility features: No Disability Access
Features
- Stories: 1
- Patio & porch: Deck
Lot
- Size: 9,583 Square Feet
- Dimensions: 120X80
- Features: Level
Details
- Parcel number: 111936
- Special conditions: Home Warranty
Construction
Type & style
- Home type: SingleFamily
- Architectural style: Ranch
- Property subtype: Single Family Residence
Materials
- Aluminum Siding
- Foundation: Block, Concrete Perimeter
- Roof: Asphalt
Condition
- New construction: No
- Year built: 1963
Details
- Warranty included: Yes
Utilities & green energy
- Sewer: Septic Tank
- Water: Public
- Utilities for property: Cable Available
Community & HOA
HOA
- Services included: None
Location
- Region: Milan
Financial & listing details
- Price per square foot: $121/sqft
- Tax assessed value: $69,849
- Annual tax amount: $1,548
- Date on market: 10/7/2026
- Ownership: Fee Simple
Estimated market value
$107,200
$102,000 - $113,000
$1,368/mo
Price history
| Date | Event | Price |
|---|---|---|
| 10/7/2026 | Listed for sale | $110,000-8.3%$121/sqft |
Source:  MRED as distributed by MLS GRID #12779334 Report a problem MRED as distributed by MLS GRID #12779334 Report a problem | ||
| 10/7/2026 | Listing removed | $120,000$132/sqft |
Source: MRED as distributed by MLS GRID #12742442 Report a problem | ||
| 8/27/2026 | Listed for sale | $120,000+50%$132/sqft |
Source: MRED as distributed by MLS GRID #12742442 Report a problem | ||
| 6/20/2005 | Sold | $80,000+81.8%$88/sqft |
Source: Public Record Report a problem | ||
| 2/27/2001 | Sold | $44,000$48/sqft |
Source: MRED as distributed by MLS GRID #QC4027715 Report a problem | ||
Public tax history
| Year | Property taxes | Tax assessment |
|---|---|---|
| 2025 | $1,548 +5.2% | $23,283 +6% |
| 2024 | $1,471 +7.7% | $21,965 +7% |
| 2023 | $1,366 +9.8% | $20,528 +8.4% |
| 2022 | $1,244 +3.3% | $18,937 +5.6% |
| 2021 | $1,204 +3.4% | $17,933 +2.6% |
| 2020 | $1,164 +0.2% | $17,479 +1% |
| 2019 | $1,162 +3.5% | $17,306 +1.2% |
| 2018 | $1,122 +10.7% | $17,100 +1.9% |
| 2017 | $1,014 +2.7% | $16,782 +0.5% |
| 2016 | $987 +0.1% | $16,698 +0.5% |
| 2015 | $987 +344.4% | $16,610 +2.2% |
| 2014 | $222 | $16,253 |
| 2013 | $222 | $16,253 +0.2% |
| 2012 | -- | $16,221 -2.5% |
| 2011 | -- | $16,636 +2% |
| 2010 | -- | $16,310 +2% |
| 2008 | -- | $15,990 +1% |
| 2006 | -- | $15,832 +27.4% |
| 2005 | $610 +24.1% | $12,429 +5% |
| 2004 | $491 -15.3% | $11,837 +1% |
| 2003 | $580 +5.6% | $11,720 +4% |
| 2002 | $549 +7.4% | $11,269 +5% |
| 2001 | $512 +13.3% | $10,733 +8% |
| 2000 | $452 | $9,938 |
Find assessor info on the county website
Monthly payment
Est. payment
Payment breakdown
Explore the cost of this home by adjusting the details. Changes won't be saved.Climate risks
Neighborhood: 61264
Nearby schools
Schools provided by the listing agent
- District: 37
Source: MRED as distributed by MLS GRID. This data may not be complete. We recommend contacting the local school district to confirm school assignments for this home.
Similar homes
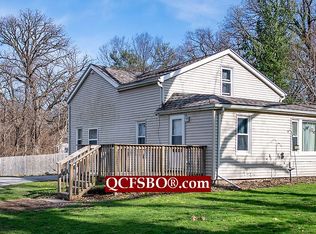
- $119,5002 bd2 ba1k sqft7929 Knoxville Rd, Milan, IL 61264For Sale By Owner
- $120,0002 bd1 ba1k sqft11211 Ridgewood Rd, Milan, IL 61264Active
 MLS ID #12761195, Christine Taylor, KW 1Advantage. MRED as distributed by MLS GRID
 - $99,9992 bd1 ba864 sqft635 8th Ave W, Milan, IL 61264Active
 MLS ID #12604451, Freddie Taylor, Epique Realty. MRED as distributed by MLS GRID
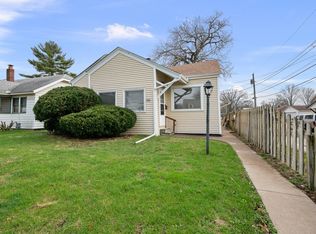
 - $112,5002 bd1 ba978 sqft3516 18th Ave, Rock Island, IL 61201Active
 MLS ID #12780731, Brody Gober, KW 1Advantage. MRED as distributed by MLS GRID
