OWN FOR LESS THAN RENT! Single family 2 bedroom/1 bath home is in great condition! new carpets 2025, new water heater 2024, roof & siding approximately 4 years old, 2 car heated garage, vinyl replacement windows, adjacent corner parcel is included. Both parcels (16-14-112-036 and 16-14-112-037) are zoned B-4. Combined total taxes are $2,364.80 for 2025. All appliances (range/oven, refrigerator, dishwasher, washer, & dryer) stay and transferred as-is. Expandable walk-up attic. Open covered front porch and screened in 12'x19' breezeway connects house and 2 car heated garage.
Price change
$109,900
4529 11th St, Rock Island, IL 61201
2beds
816sqft
Single Family Residence
Built in 1915
9,147 Square Feet Lot
$-- Zestimate®
$135/sqft
$-- HOA
What's special
Open covered front porchVinyl replacement windows
- --
- 192
- views
- 9
- saves
Zillow last checked:
Listing updated:
Listed by:
Jerry Wolking, GRI 309-373-0373,
KW 1Advantage
Source: MRED as distributed by MLS GRID,MLS#: 12549876
Facts & features
Interior
Bedrooms & bathrooms
- Bedrooms: 2
- Bathrooms: 1
- Full bathrooms: 1
Rooms
- Room types: No additional rooms
Primary bedroom
- Features: Flooring (Carpet)
- Level: Main
- Area: 99 Square Feet
- Dimensions: 11X9
Bedroom 2
- Features: Flooring (Carpet)
- Level: Main
- Area: 90 Square Feet
- Dimensions: 10X9
Dining room
- Features: Flooring (Carpet)
- Level: Main
- Area: 130 Square Feet
- Dimensions: 13X10
Kitchen
- Features: Flooring (Vinyl)
- Level: Main
- Area: 99 Square Feet
- Dimensions: 11X9
Laundry
- Features: Flooring (Other)
- Level: Basement
- Area: 36 Square Feet
- Dimensions: 6X6
Living room
- Features: Flooring (Carpet)
- Level: Main
- Area: 132 Square Feet
- Dimensions: 11X12
Heating
- Forced Air, Natural Gas
Cooling
- Central Air
Appliances
- Included: Range, Dishwasher, Portable Dishwasher, Refrigerator, Washer, Dryer
Features
- 1st Floor Bedroom, 1st Floor Full Bath
- Basement: Unfinished,Full
- Attic: Unfinished
Interior area
- Total structure area: 1,632
- Total interior livable area: 816 sqft
- Finished area below ground: 0
Property
Parking
- Total spaces: 2
- Parking features: Concrete, Off Alley, Heated Garage, Yes, Garage Owned, Attached, Garage
- Attached garage spaces: 2
Accessibility
- Accessibility features: No Disability Access
Features
- Stories: 1.5
- Patio & porch: Patio
- Exterior features: Breezeway
Lot
- Size: 9,147 Square Feet
- Dimensions: 37x138x36x132
- Features: Corner Lot, Level
Details
- Additional parcels included: 1614112037
- Parcel number: 1614112036
- Special conditions: None
Construction
Type & style
- Home type: SingleFamily
- Property subtype: Single Family Residence
Materials
- Vinyl Siding
- Foundation: Block
- Roof: Asphalt
Condition
- New construction: No
- Year built: 1915
Utilities & green energy
- Electric: 100 Amp Service
- Sewer: Public Sewer
- Water: Public
Community & HOA
HOA
- Services included: None
Location
- Region: Rock Island
Financial & listing details
- Price per square foot: $135/sqft
- Tax assessed value: $60,027
- Annual tax amount: $2,364
- Date on market: 1/30/2026
- Ownership: Fee Simple
Estimated market value
Not available
Estimated sales range
Not available
Not available
Price history
| Date | Event | Price |
|---|---|---|
| 1/6/2026 | Listing removed | $179,000$219/sqft |
Source:  RMLS Alliance as distributed by MLS GRID #QC4266290 Report a problem RMLS Alliance as distributed by MLS GRID #QC4266290 Report a problem | ||
| 8/10/2025 | Listed for sale | $179,000+496.7%$219/sqft |
Source: RMLS Alliance as distributed by MLS GRID #QC4266290 Report a problem | ||
| 5/1/1994 | Sold | $30,000$37/sqft |
Source: Agent Provided Report a problem | ||
Public tax history
| Year | Property taxes | Tax assessment |
|---|---|---|
| 2025 | $2,002 +7.9% | $20,009 +8.5% |
| 2024 | $1,856 +7.9% | $18,441 +9.3% |
| 2023 | $1,720 +5.5% | $16,872 +5.9% |
| 2022 | $1,630 +2% | $15,938 +5.3% |
| 2021 | $1,598 +2.1% | $15,136 +2.8% |
| 2020 | $1,564 +1.1% | $14,724 +1% |
| 2019 | $1,548 +9.4% | $14,579 +7.2% |
| 2018 | $1,415 +2.8% | $13,596 +2.9% |
| 2017 | $1,376 +3.1% | $13,219 |
| 2016 | $1,335 -0.5% | $13,219 |
| 2015 | $1,341 +314.3% | $13,219 -0.8% |
| 2014 | $324 | $13,319 |
| 2013 | $324 | $13,319 -1.3% |
| 2012 | -- | $13,500 -2.5% |
| 2011 | -- | $13,846 +0.6% |
| 2010 | -- | $13,770 +1% |
| 2008 | -- | $13,634 +2% |
| 2006 | -- | $13,367 +9.2% |
| 2005 | $1,121 +1.3% | $12,241 +3% |
| 2004 | $1,107 +5.1% | $11,884 +2.5% |
| 2003 | $1,054 +2% | $11,594 +2% |
| 2002 | $1,033 +3.9% | $11,366 +4% |
| 2001 | $994 +4.4% | $10,929 +4% |
| 2000 | $953 | $10,509 |
Find assessor info on the county website
Monthly payment
Est. payment
Payment breakdown
Explore the cost of this home by adjusting the details. Changes won't be saved.Climate risks
Neighborhood: 61201
Nearby schools
Schools provided by the listing agent
- Elementary: Earl Hanson Elementary School
- Middle: Edison Junior High School
- High: Rock Island High School
- District: 41
Source: MRED as distributed by MLS GRID. This data may not be complete. We recommend contacting the local school district to confirm school assignments for this home.
Similar homes
- $104,9002 bd1 ba796 sqft2523 23rd Ave, Rock Island, IL 61201New
 MLS ID #12772121, KayLa Forret-Munoz, HomeSmart Residential and Commercial Realty. MRED as distributed by MLS GRID
 - $100,0002 bd1 ba637 sqft4105 11th St, Rock Island, IL 61201Active
 MLS ID #12624971, Derrick Klauer, Ruhl&Ruhl REALTORS Davenport. MRED as distributed by MLS GRID
 - $114,9002 bd1 ba1.1k sqft2014 33rd St, Rock Island, IL 61201Active
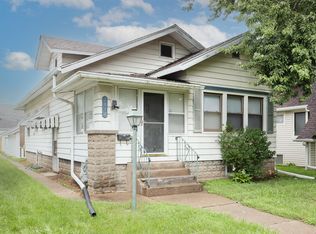 MLS ID #12702614, Paul-Richard Pierre, Real Broker, LLC. MRED as distributed by MLS GRID
 - $110,0002 bd1 ba816 sqft9 Blackhawk Hills Dr, Rock Island, IL 61201Active
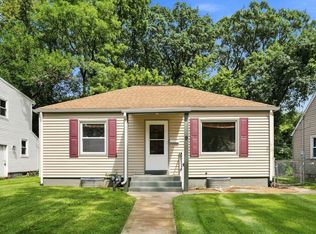 MLS ID #12732567, Summer Vernon, The Riverview Group - Epique Realty. MRED as distributed by MLS GRID
