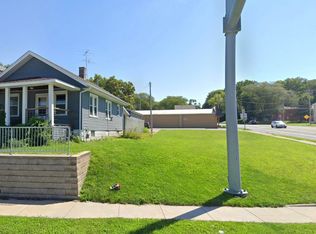
Completely renovated from top to bottom! Come check out this beautiful 2BR/1BA in Rock Island that was gutted down to the studs and is now ready for its new owner. Large yard with a detached garage and a large, clean and dry basement. All new plumbing and electric 2025. New drywall & fresh paint 2025. New windows 2025. New Roof 2025. New stainless steel appliances 2025. New LVP flooring 2025. And so much more!
Active
Price cut: $5K (8/21)
$100,000
4105 11th St, Rock Island, IL 61201
2beds
637sqft
Single Family Residence
Built in 1939
6,534 Square Feet Lot
$-- Zestimate®
$157/sqft
$-- HOA
What's special
Large yardDetached garageNew lvp flooringNew stainless steel appliances
- 168 days
- 187
- 33
Zillow last checked:
Listing updated:
Listed by:
Derrick Klauer (303)358-5837,
Ruhl&Ruhl REALTORS Davenport
Source: MRED as distributed by MLS GRID,MLS#: 12624971
Facts & features
Interior
Bedrooms & bathrooms
- Bedrooms: 2
- Bathrooms: 1
- Full bathrooms: 1
Rooms
- Room types: No additional rooms
Primary bedroom
- Features: Flooring (Luxury Vinyl)
- Level: Main
- Area: 99 Square Feet
- Dimensions: 11X9
Bedroom 2
- Features: Flooring (Luxury Vinyl)
- Level: Main
- Area: 81 Square Feet
- Dimensions: 9X9
Kitchen
- Features: Kitchen (Galley), Flooring (Luxury Vinyl)
- Level: Main
- Area: 63 Square Feet
- Dimensions: 9X7
Living room
- Features: Flooring (Luxury Vinyl)
- Level: Main
- Area: 156 Square Feet
- Dimensions: 13X12
Heating
- Natural Gas, Forced Air
Cooling
- None
Appliances
- Included: Disposal, Microwave, Range, Refrigerator, Range Hood, Gas Water Heater
Features
- Replacement Windows
- Windows: Replacement Windows
- Basement: Unfinished,Full
Interior area
- Total structure area: 1,274
- Total interior livable area: 637 sqft
- Finished area below ground: 0
Property
Parking
- Total spaces: 1
- Parking features: Yes, Garage Owned, Detached, Garage
- Garage spaces: 1
Accessibility
- Accessibility features: No Disability Access
Features
- Stories: 1
- Patio & porch: Patio
Lot
- Size: 6,534 Square Feet
- Dimensions: 45 x 138 x 46 x 137
- Features: Level
Details
- Parcel number: 1614110002
- Special conditions: None
Construction
Type & style
- Home type: SingleFamily
- Architectural style: Ranch
- Property subtype: Single Family Residence
Materials
- Vinyl Siding, Frame
- Foundation: Block
Condition
- New construction: No
- Year built: 1939
- Major remodel year: 2025
Utilities & green energy
- Sewer: Public Sewer
- Water: Public
Community & HOA
HOA
- Services included: None
Location
- Region: Rock Island
Financial & listing details
- Price per square foot: $157/sqft
- Tax assessed value: $68,451
- Annual tax amount: $2,116
- Date on market: 4/21/2026
- Ownership: Fee Simple
Estimated market value
Not available
Estimated sales range
Not available
$1,037/mo
Price history
| Date | Event | Price |
|---|---|---|
| 8/21/2026 | Price change | $100,000-4.8%$157/sqft |
Source:  MRED as distributed by MLS GRID #12624971 Report a problem MRED as distributed by MLS GRID #12624971 Report a problem | ||
| 7/14/2026 | Listed for sale | $105,000$165/sqft |
Source: MRED as distributed by MLS GRID #12624971 Report a problem | ||
| 6/19/2026 | Pending sale | $105,000$165/sqft |
Source: MRED as distributed by MLS GRID #12624971 Report a problem | ||
| 5/14/2026 | Listed for sale | $105,000$165/sqft |
Source: MRED as distributed by MLS GRID #12624971 Report a problem | ||
| 5/6/2026 | Pending sale | $105,000$165/sqft |
Source: MRED as distributed by MLS GRID #12624971 Report a problem | ||
| 4/21/2026 | Listed for sale | $105,000-4.5%$165/sqft |
Source: MRED as distributed by MLS GRID #12624971 Report a problem | ||
| 2/25/2026 | Listing removed | $110,000$173/sqft |
Source: MRED as distributed by MLS GRID #QC4267353 Report a problem | ||
| 10/29/2025 | Price change | $110,000-8.3%$173/sqft |
Source:  RMLS Alliance as distributed by MLS GRID #QC4267353 Report a problem RMLS Alliance as distributed by MLS GRID #QC4267353 Report a problem | ||
| 10/7/2025 | Price change | $120,000-4%$188/sqft |
Source: RMLS Alliance as distributed by MLS GRID #QC4267353 Report a problem | ||
| 9/12/2025 | Listed for sale | $125,000+706.5%$196/sqft |
Source: RMLS Alliance as distributed by MLS GRID #QC4267353 Report a problem | ||
| 11/7/2013 | Sold | $15,500$24/sqft |
Source: Public Record Report a problem | ||
Public tax history
| Year | Property taxes | Tax assessment |
|---|---|---|
| 2025 | $2,283 +7.9% | $22,817 +8.5% |
| 2024 | $2,116 +7.9% | $21,029 +9.3% |
| 2023 | $1,961 +5.5% | $19,240 +5.9% |
| 2022 | $1,859 +2% | $18,174 +5.3% |
| 2021 | $1,822 +2.1% | $17,259 +2.8% |
| 2020 | $1,784 +1.1% | $16,789 +1% |
| 2019 | $1,765 +9.3% | $16,623 +7.2% |
| 2018 | $1,614 +2.9% | $15,503 +3.4% |
| 2017 | $1,569 +3.1% | $14,987 |
| 2016 | $1,522 +0.1% | $14,987 |
| 2015 | $1,520 | $14,987 -0.8% |
| 2014 | -- | $15,101 |
| 2013 | -- | $15,101 -1.3% |
| 2012 | -- | $15,306 -2.5% |
| 2011 | -- | $15,699 +0.6% |
| 2010 | -- | $15,613 +1% |
| 2008 | -- | $15,458 +2% |
| 2006 | -- | $15,155 +9.2% |
| 2005 | $538 +5.6% | $13,878 +3% |
| 2004 | $510 -26.6% | $13,474 +2.5% |
| 2003 | $695 +10.9% | $13,145 +2% |
| 2002 | $627 +7.3% | $12,888 +4% |
| 2001 | $584 +0.4% | $12,393 +4% |
| 2000 | $582 | $11,917 |
Find assessor info on the county website
Monthly payment
Est. payment
Payment breakdown
Explore the cost of this home by adjusting the details. Changes won't be saved.Climate risks
Neighborhood: 61201
Nearby schools
Schools provided by the listing agent
- District: 41
Source: MRED as distributed by MLS GRID. This data may not be complete. We recommend contacting the local school district to confirm school assignments for this home.
Similar homes
- $104,9002 bd1 ba796 sqft2523 23rd Ave, Rock Island, IL 61201New
 MLS ID #12772121, KayLa Forret-Munoz, HomeSmart Residential and Commercial Realty. MRED as distributed by MLS GRID
 - $99,9002 bd1 ba720 sqft2506 17th St, Rock Island, IL 61201Active
 MLS ID #12657024, Brian Stevens, All City Realty. MRED as distributed by MLS GRID
 - $109,9002 bd1 ba816 sqft4529 11th St, Rock Island, IL 61201Price Change
 MLS ID #12549876, Jerry Wolking, GRI, KW 1Advantage. MRED as distributed by MLS GRID
 - $--2 bd1 ba860 sqft2101 34th St, Rock Island, IL 61201Auction
 ServiceLink Auction
