Welcome to 1621 141/2 Street, Rock Island! This move-in-ready home has been beautifully updated with a remodeled kitchen and bathroom, fresh paint, new carpet, updated fixtures, and a new washer and dryer. The spacious layout offers comfortable living areas filled with natural light, while the large walk-up attic provides excellent storage and future finishing potential for additional living space. Conveniently located just steps from Longview Park, playgrounds, and Whitewater Junction, this home offers the perfect combination of updates, value, and location. Schedule your showing today! Agent has ownership interest in the property and is related to the owner.
Active
$77,900
1621 14 1/2 St, Rock Island, IL 61201
2beds
937sqft
Single Family Residence
Built in 1910
4,212 Square Feet Lot
$-- Zestimate®
$83/sqft
$-- HOA
What's special
- 93 days
- 144
- 13
Zillow last checked:
Listing updated:
Listed by:
Emilie Lawrence 309-738-4088,
The Riverview Group - Epique Realty
Source: MRED as distributed by MLS GRID,MLS#: 12709131
Facts & features
Interior
Bedrooms & bathrooms
- Bedrooms: 2
- Bathrooms: 1
- Full bathrooms: 1
Rooms
- Room types: Attic
Primary bedroom
- Features: Flooring (Carpet)
- Level: Main
- Area: 120 Square Feet
- Dimensions: 10X12
Bedroom 2
- Features: Flooring (Carpet)
- Level: Main
- Area: 204 Square Feet
- Dimensions: 17X12
Other
- Level: Attic
- Area: 1125 Square Feet
- Dimensions: 25X45
Dining room
- Features: Flooring (Carpet)
- Level: Main
- Area: 156 Square Feet
- Dimensions: 13X12
Kitchen
- Features: Flooring (Luxury Vinyl)
- Level: Main
- Area: 153 Square Feet
- Dimensions: 17X9
Living room
- Features: Flooring (Carpet)
- Level: Main
- Area: 168 Square Feet
- Dimensions: 14X12
Heating
- Natural Gas
Cooling
- Central Air
Appliances
- Included: Range, Refrigerator, Washer, Dryer
Features
- Basement: Unfinished,Partial
- Attic: Unfinished
Interior area
- Total structure area: 1,874
- Total interior livable area: 937 sqft
- Finished area below ground: 0
Property
Parking
- Parking features: Driveway, Yes
- Has uncovered spaces: Yes
Accessibility
- Accessibility features: No Disability Access
Features
- Stories: 2
Lot
- Size: 4,212 Square Feet
- Dimensions: 40 X 105.3
- Features: Level
Details
- Parcel number: 1602149005
- Special conditions: None
Construction
Type & style
- Home type: SingleFamily
- Property subtype: Single Family Residence
Materials
- Vinyl Siding
- Foundation: Block
- Roof: Asphalt
Condition
- New construction: No
- Year built: 1910
Utilities & green energy
- Sewer: Public Sewer
- Water: Public
Community & HOA
HOA
- Services included: None
Location
- Region: Rock Island
Financial & listing details
- Price per square foot: $83/sqft
- Tax assessed value: $55,326
- Annual tax amount: $1,728
- Date on market: 7/18/2026
Estimated market value
Not available
Estimated sales range
Not available
$1,025/mo
Price history
| Date | Event | Price |
|---|---|---|
| 8/18/2026 | Listed for sale | $77,900$83/sqft |
Source:  MRED as distributed by MLS GRID #12709131 Report a problem MRED as distributed by MLS GRID #12709131 Report a problem | ||
| 7/23/2026 | Pending sale | $77,900$83/sqft |
Source: MRED as distributed by MLS GRID #12709131 Report a problem | ||
| 7/18/2026 | Price change | $77,900-2.5%$83/sqft |
Source: MRED as distributed by MLS GRID #12709131 Report a problem | ||
| 6/29/2026 | Price change | $79,900-10.7%$85/sqft |
Source: MRED as distributed by MLS GRID #12653765 Report a problem | ||
| 6/4/2026 | Listed for sale | $89,500+98.9%$96/sqft |
Source: MRED as distributed by MLS GRID #12653765 Report a problem | ||
| 4/2/2026 | Sold | $45,000-43.8%$48/sqft |
Source: Public Record Report a problem | ||
| 1/8/2026 | Listed for sale | $80,000$85/sqft |
Source: MRED as distributed by MLS GRID #QC4257726 Report a problem | ||
| 1/6/2026 | Listing removed | $80,000$85/sqft |
Source:  RMLS Alliance as distributed by MLS GRID #QC4257726 Report a problem RMLS Alliance as distributed by MLS GRID #QC4257726 Report a problem | ||
| 10/23/2024 | Listed for sale | $80,000+566.7%$85/sqft |
Source: RMLS Alliance as distributed by MLS GRID #QC4257726 Report a problem | ||
| 3/28/2024 | Listing removed | -- |
Source: Zillow Rentals Report a problem | ||
| 3/21/2024 | Listed for rent | $850$1/sqft |
Source: Zillow Rentals Report a problem | ||
| 4/30/2020 | Sold | $12,000-45.5%$13/sqft |
Source: Public Record Report a problem | ||
| 8/21/2014 | Sold | $22,000$23/sqft |
Source: Public Record Report a problem | ||
Public tax history
| Year | Property taxes | Tax assessment |
|---|---|---|
| 2025 | $1,870 +8.3% | $18,442 +8.9% |
| 2024 | $1,728 +3.5% | $16,935 +4.8% |
| 2023 | $1,670 +7.3% | $16,159 +7.8% |
| 2022 | $1,556 +1% | $14,995 +4.2% |
| 2021 | $1,541 +135.5% | $14,391 +2.5% |
| 2020 | $654 +0.1% | $14,040 |
| 2019 | $654 +6.8% | $14,040 +2% |
| 2018 | $612 -56.8% | $13,764 +1.5% |
| 2017 | $1,415 +3.7% | $13,561 +2% |
| 2016 | $1,365 +4.3% | $13,295 +5.5% |
| 2015 | $1,309 | $12,602 -0.5% |
| 2014 | -- | $12,671 |
| 2013 | -- | $12,671 -5.7% |
| 2012 | -- | $13,431 -6% |
| 2011 | -- | $14,288 |
| 2010 | -- | $14,288 +2% |
| 2008 | -- | $14,008 +5% |
| 2006 | -- | $13,341 +21.7% |
| 2005 | $1,031 +82.5% | $10,964 +5% |
| 2004 | $565 -9.4% | $10,442 +2% |
| 2003 | $623 +13% | $10,237 +11% |
| 2002 | $552 -0.1% | $9,223 +8% |
| 2001 | $552 -23.8% | $8,540 +9% |
| 2000 | $725 | $7,835 |
Find assessor info on the county website
Monthly payment
Est. payment
Payment breakdown
Explore the cost of this home by adjusting the details. Changes won't be saved.Climate risks
Neighborhood: 61201
Nearby schools
Schools provided by the listing agent
- District: 41
Source: MRED as distributed by MLS GRID. This data may not be complete. We recommend contacting the local school district to confirm school assignments for this home.
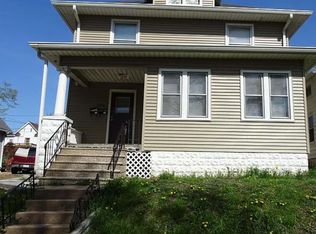
Similar homes
- $--2 bd1 ba956 sqft2016 11th St, Rock Island, IL 61201Auction
 Auction.com 1
 - $--3 bd1 ba1k sqft2020 9 1/2 St, Rock Island, IL 61201Auction
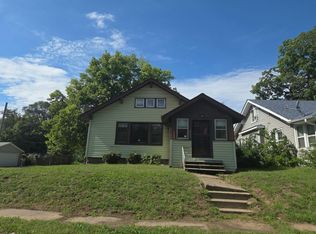 Auction.com 2
 - $78,0002 bd1 ba1k sqft819 5th St, Rock Island, IL 61201Active
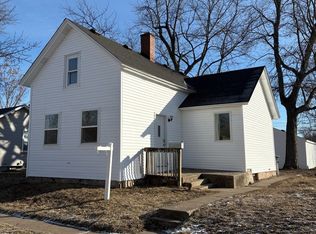 MLS ID #12654655, Kyle Robinson, Epique Realty. MRED as distributed by MLS GRID
 - $--2 bd1 ba860 sqft2101 34th St, Rock Island, IL 61201Auction
 ServiceLink Auction
