Extremely spacious 4-5 bedroom home in Rock Island. This home is ready for its next owner! Completely ready to move in with nice finishes and a great sized yard. The main level has a seamless flow from room to room. 3 of the bedrooms are on the main level along with the kitchen, living room, and full bathroom . Upstairs has 2 bedrooms and a nice flex space ! AND this price is cheaper than rent! What else could you want? Reach out today for a private walk through.
Price change
Price cut: $5K (10/8)
$85,000
509 19th Ave, Rock Island, IL 61201
5beds
1,325sqft
Single Family Residence
Built in ----
4,791 Square Feet Lot
$86,300 Zestimate®
$64/sqft
$-- HOA
What's special
Great sized yardNice finishes
- 45 days
- 278
- 40
Zillow last checked:
Listing updated:
Listed by:
Drake Hunter 563-639-1527,
RE/MAX Concepts Bettendorf
Source: MRED as distributed by MLS GRID,MLS#: 12744537
Facts & features
Interior
Bedrooms & bathrooms
- Bedrooms: 5
- Bathrooms: 1
- Full bathrooms: 1
Rooms
- Room types: Bedroom 5
Primary bedroom
- Features: Flooring (Carpet)
- Level: Attic
- Area: 180 Square Feet
- Dimensions: 15X12
Bedroom 2
- Features: Flooring (Carpet)
- Level: Attic
- Area: 96 Square Feet
- Dimensions: 8X12
Bedroom 3
- Features: Flooring (Carpet)
- Level: Main
- Area: 42 Square Feet
- Dimensions: 7X6
Bedroom 4
- Features: Flooring (Carpet)
- Level: Main
- Area: 96 Square Feet
- Dimensions: 8X12
Bedroom 5
- Features: Flooring (Carpet)
- Level: Main
- Area: 49 Square Feet
- Dimensions: 7X7
Kitchen
- Features: Flooring (Laminate)
- Level: Main
- Area: 64 Square Feet
- Dimensions: 8X8
Living room
- Features: Flooring (Laminate)
- Level: Main
- Area: 120 Square Feet
- Dimensions: 8X15
Heating
- Natural Gas
Cooling
- Central Air
Appliances
- Included: Refrigerator
Features
- Basement: Unfinished,Full
- Attic: Finished,Full
Interior area
- Total structure area: 2,125
- Total interior livable area: 1,325 sqft
- Finished area below ground: 0
Property
Parking
- Total spaces: 1
- Parking features: Other, Off Alley, Yes, Owned
Accessibility
- Accessibility features: No Disability Access
Features
- Stories: 1.5
- Patio & porch: Porch
Lot
- Size: 4,791 Square Feet
- Dimensions: 43x155x43x155
- Features: Irregular Lot, Level
Details
- Parcel number: 1603403025
- Special conditions: None
Construction
Type & style
- Home type: SingleFamily
- Property subtype: Single Family Residence
Materials
- Other
- Foundation: Block
- Roof: Asphalt
Condition
- New construction: No
Utilities & green energy
- Sewer: Public Sewer
- Water: Public
Community & HOA
HOA
- Services included: None
Location
- Region: Rock Island
Financial & listing details
- Price per square foot: $64/sqft
- Tax assessed value: $71,619
- Annual tax amount: $2,388
- Date on market: 8/27/2026
Estimated market value
$86,300
$82,000 - $91,000
$1,516/mo
Price history
| Date | Event | Price |
|---|---|---|
| 10/8/2026 | Price change | $85,000-5.6%$64/sqft |
Source:  MRED as distributed by MLS GRID #12744537 Report a problem MRED as distributed by MLS GRID #12744537 Report a problem | ||
| 8/28/2026 | Listed for rent | $1,300+18.2%$1/sqft |
Source: Zillow Rentals Report a problem | ||
| 8/27/2026 | Listed for sale | $90,000+5.9%$68/sqft |
Source: MRED as distributed by MLS GRID #12744537 Report a problem | ||
| 2/6/2024 | Listing removed | -- |
Source: Zillow Rentals Report a problem | ||
| 1/4/2024 | Listed for rent | $1,100+37.5%$1/sqft |
Source: Zillow Rentals Report a problem | ||
| 6/1/2019 | Listing removed | $800$1/sqft |
Source: Easy Street Property Management LLC Report a problem | ||
| 5/17/2019 | Sold | $85,000+372.2%$64/sqft |
Source: Public Record Report a problem | ||
| 5/8/2019 | Listed for rent | $800$1/sqft |
Source: Easy Street Property Management LLC Report a problem | ||
| 11/27/2018 | Sold | $18,000+20%$14/sqft |
Source: Public Record Report a problem | ||
| 10/14/2016 | Sold | $15,000$11/sqft |
Source: Public Record Report a problem | ||
Public tax history
| Year | Property taxes | Tax assessment |
|---|---|---|
| 2025 | $2,389 +7.9% | $23,873 +8.5% |
| 2024 | $2,214 +7.9% | $22,003 +9.3% |
| 2023 | $2,052 +6.2% | $20,130 +6.6% |
| 2022 | $1,932 +2% | $18,883 +5.3% |
| 2021 | $1,893 +2.1% | $17,933 +2.8% |
| 2020 | $1,853 +53.3% | $17,445 +53.2% |
| 2019 | $1,209 +106.9% | $11,390 +2.7% |
| 2018 | $584 +1.8% | $11,090 +3.4% |
| 2017 | $574 +1.7% | $10,721 |
| 2016 | $565 -0.9% | $10,721 |
| 2015 | $570 +241.1% | $10,721 +1.2% |
| 2014 | $167 | $10,591 |
| 2013 | $167 | $10,591 -14.8% |
| 2012 | -- | $12,431 -5.4% |
| 2011 | -- | $13,144 +0.6% |
| 2010 | -- | $13,072 +1% |
| 2008 | -- | $12,943 +2% |
| 2006 | -- | $12,690 +14.6% |
| 2005 | $556 +3.8% | $11,069 +3% |
| 2004 | $535 -15.7% | $10,747 +2.5% |
| 2003 | $635 +3% | $10,485 +2% |
| 2002 | $616 +6.1% | $10,280 +4% |
| 2001 | $581 +6.7% | $9,884 +4% |
| 2000 | $544 | $9,504 |
Find assessor info on the county website
Monthly payment
Est. payment
Payment breakdown
Explore the cost of this home by adjusting the details. Changes won't be saved.Climate risks
Neighborhood: 61201
Nearby schools
Schools provided by the listing agent
- District: 41
Source: MRED as distributed by MLS GRID. This data may not be complete. We recommend contacting the local school district to confirm school assignments for this home.
Similar homes
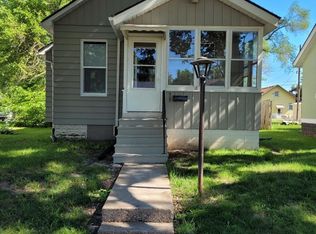
- $90,0002 bd1 ba1.2k sqft849 25th St, Rock Island, IL 61201Active
 MLS ID #12772845, Derrick Klauer, Ruhl&Ruhl REALTORS Davenport. MRED as distributed by MLS GRID

 - $85,0002 bd1 ba1k sqft1718 19th Ave, Rock Island, IL 61201Active
 MLS ID #12726152, Sarah Perez, Currents and Keys Realty. MRED as distributed by MLS GRID
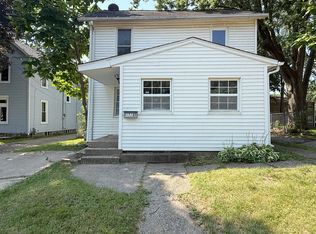
 - $89,9902 bd1 ba981 sqft1705 5th St, Rock Island, IL 61201Active
 MLS ID #12722335, Brandon Kennedy, Ruhl&Ruhl REALTORS Moline. MRED as distributed by MLS GRID
 - $77,7004 bd2 ba1.5k sqft1316 25th St, Rock Island, IL 61201Active
 MLS ID #12761713, Cheryl Umland Burns, RE/MAX Concepts Moline. MRED as distributed by MLS GRID
