Charming and move-in ready! Welcome to this 2-bedroom, 1-bath home offering approximately 720 square feet of comfortable living space in the heart of Rock Island. Priced at $109,900, this home features numerous recent updates including NEW ROOF in 2025, newer flooring, fresh paint, updated lighting, and more. Inside, you'll find a cozy living area with a picture window and wood-burning fireplace. The home has central air conditioning and furnace for year-round comfort, and convenient laundry hookups. The exterior offers low-maintenance vinyl siding NEW in 2025, vinyl replacement windows, off-street parking, and a storage shed for extra space. Kitchen appliances stay with the home in as-is condition. Enjoy spending time on the deck, perfect for relaxing or entertaining. Conveniently located near parks, schools, shopping, dining, and other local amenities, this property is perfect for first-time buyers, downsizers, or investors looking for a turnkey opportunity. Don't miss your chance to own an affordable, updated home in a convenient Rock Island location! Property Details Address: 2506 17th St., Rock Island, IL 61201 Price: $109,900 2 Bedrooms 1 Bathroom 720 Sq. Ft. Central Air Conditioning Wood-Burning Fireplace Vinyl Windows & Vinyl Siding Off-Street Parking Storage Shed Laundry Hookups Recent Flooring, Paint & Lighting Updates
Active
Price cut: $3K (9/18)
$99,900
2506 17th St, Rock Island, IL 61201
2beds
720sqft
Single Family Residence
Built in 1952
8,276 Square Feet Lot
$99,100 Zestimate®
$139/sqft
$-- HOA
What's special
Wood-burning fireplaceConvenient laundry hookupsVinyl replacement windowsOff-street parking
- 136 days
- 150
- 10
Zillow last checked:
Listing updated:
Listed by:
Brian Stevens 563-370-9953,
All City Realty
Source: MRED as distributed by MLS GRID,MLS#: 12657024
Facts & features
Interior
Bedrooms & bathrooms
- Bedrooms: 2
- Bathrooms: 1
- Full bathrooms: 1
Rooms
- Room types: No additional rooms
Primary bedroom
- Features: Flooring (Carpet), Window Treatments (Insulated Windows)
- Level: Main
- Area: 110 Square Feet
- Dimensions: 11X10
Bedroom 2
- Features: Flooring (Carpet), Window Treatments (Insulated Windows)
- Level: Main
- Area: 99 Square Feet
- Dimensions: 11X9
Kitchen
- Features: Flooring (Linoleum), Window Treatments (Insulated Windows)
- Level: Main
- Area: 99 Square Feet
- Dimensions: 11X9
Living room
- Features: Flooring (Carpet), Window Treatments (Wood Frames)
- Level: Main
- Area: 204 Square Feet
- Dimensions: 17X12
Heating
- Natural Gas
Cooling
- Central Air
Appliances
- Included: Range, Refrigerator
- Laundry: Gas Dryer Hookup, Electric Dryer Hookup, In Unit
Features
- Windows: Some Wood Windows, Vinyl Frames
- Basement: Unfinished,Full
- Attic: Unfinished
- Number of fireplaces: 1
- Fireplace features: Wood Burning, Living Room
Interior area
- Total structure area: 1,440
- Total interior livable area: 720 sqft
- Finished area below ground: 0
Property
Parking
- Parking features: Gravel
Accessibility
- Accessibility features: No Disability Access
Features
- Stories: 1
- Patio & porch: Deck
Lot
- Size: 8,276 Square Feet
- Features: Irregular Lot
Details
- Additional structures: Shed(s)
- Parcel number: 1611201003
- Special conditions: None
Construction
Type & style
- Home type: SingleFamily
- Architectural style: Bungalow
- Property subtype: Single Family Residence
Materials
- Vinyl Siding
- Foundation: Block
- Roof: Asphalt
Condition
- New construction: No
- Year built: 1952
Utilities & green energy
- Sewer: Public Sewer
- Water: Public
Community & HOA
HOA
- Services included: None
Location
- Region: Rock Island
Financial & listing details
- Price per square foot: $139/sqft
- Tax assessed value: $89,487
- Annual tax amount: $2,984
- Date on market: 5/29/2026
Estimated market value
$99,100
$94,000 - $104,000
$1,156/mo
Price history
| Date | Event | Price |
|---|---|---|
| 9/18/2026 | Price change | $99,900-2.9%$139/sqft |
Source:  MRED as distributed by MLS GRID #12657024 Report a problem MRED as distributed by MLS GRID #12657024 Report a problem | ||
| 8/30/2026 | Price change | $102,900-1.9%$143/sqft |
Source: MRED as distributed by MLS GRID #12657024 Report a problem | ||
| 8/6/2026 | Price change | $104,900-2.8%$146/sqft |
Source: MRED as distributed by MLS GRID #12657024 Report a problem | ||
| 7/17/2026 | Price change | $107,900-1.8%$150/sqft |
Source: MRED as distributed by MLS GRID #12657024 Report a problem | ||
| 7/11/2026 | Listed for sale | $109,900$153/sqft |
Source: MRED as distributed by MLS GRID #12657024 Report a problem | ||
| 6/21/2026 | Pending sale | $109,900$153/sqft |
Source: MRED as distributed by MLS GRID #12657024 Report a problem | ||
| 5/29/2026 | Listed for sale | $109,900$153/sqft |
Source: MRED as distributed by MLS GRID #12657024 Report a problem | ||
Public tax history
| Year | Property taxes | Tax assessment |
|---|---|---|
| 2025 | $2,985 +7.9% | $29,829 +8.5% |
| 2024 | $2,767 +7.9% | $27,492 +9.3% |
| 2023 | $2,564 +6.2% | $25,152 +6.6% |
| 2022 | $2,414 +2% | $23,595 +5.3% |
| 2021 | $2,365 +2.1% | $22,407 +2.8% |
| 2020 | $2,316 +1.1% | $21,797 +1% |
| 2019 | $2,291 +4.7% | $21,581 +2.7% |
| 2018 | $2,187 +2.8% | $21,014 +3.4% |
| 2017 | $2,127 +3.1% | $20,316 |
| 2016 | $2,063 +0.1% | $20,316 |
| 2015 | $2,061 +331% | $20,316 +3.2% |
| 2014 | $478 | $19,681 |
| 2013 | $478 | $19,681 -1.3% |
| 2012 | -- | $19,949 -2.5% |
| 2011 | -- | $20,460 +0.6% |
| 2010 | -- | $20,348 +1% |
| 2008 | -- | $20,146 +2% |
| 2006 | -- | $19,751 +9.2% |
| 2005 | $1,656 +1.3% | $18,088 +3% |
| 2004 | $1,636 +5.1% | $17,561 +2.5% |
| 2003 | $1,557 +2% | $17,132 +2% |
| 2002 | $1,527 +3.9% | $16,796 +4% |
| 2001 | $1,470 +46.6% | $16,150 +10.9% |
| 2000 | $1,003 | $14,560 |
Find assessor info on the county website
Monthly payment
Est. payment
Payment breakdown
Explore the cost of this home by adjusting the details. Changes won't be saved.Climate risks
Neighborhood: 61201
Nearby schools
Schools provided by the listing agent
- District: 41
Source: MRED as distributed by MLS GRID. This data may not be complete. We recommend contacting the local school district to confirm school assignments for this home.
Similar homes
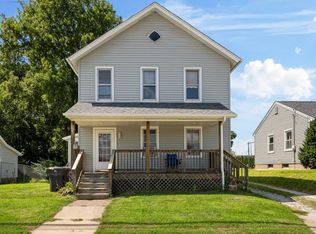
- $104,9002 bd1 ba796 sqft2523 23rd Ave, Rock Island, IL 61201Active
 MLS ID #12772121, KayLa Forret-Munoz, HomeSmart Residential and Commercial Realty. MRED as distributed by MLS GRID
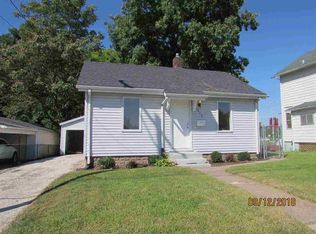
 - $95,0002 bd1 ba1k sqft2113 22 1/2 Ave, Rock Island, IL 61201Active
 MLS ID #12723060, Sarah Perez, Currents and Keys Realty. MRED as distributed by MLS GRID
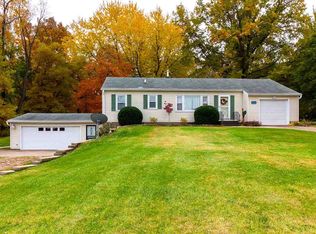
 - $99,9002 bd1 ba1k sqft1513 41st St, Rock Island, IL 61201New
 MLS ID #12779372, Hank Robertson, Ruhl&Ruhl REALTORS Davenport. MRED as distributed by MLS GRID
 - $112,5002 bd1 ba978 sqft3516 18th Ave, Rock Island, IL 61201New
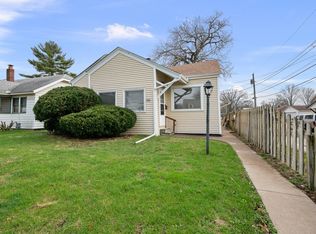 MLS ID #12780731, Brody Gober, KW 1Advantage. MRED as distributed by MLS GRID
