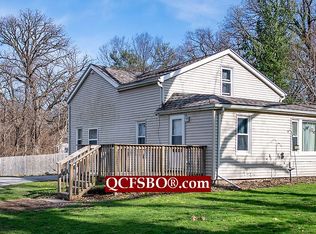
Completely renovated from top to bottom, this move-in ready home offers the perfect blend of modern updates and timeless charm. Virtually every surface has been refreshed, making this an excellent opportunity for buyers seeking a home with minimal immediate maintenance or improvement needs. The extensive renovation includes updates throughout the interior and exterior, creating a clean, inviting, and functional living space. Enjoy updated finishes, refreshed living areas, and the peace of mind that comes with major improvements already completed. Whether you're a first-time buyer, downsizing, or simply looking for a turnkey property, this home is ready for its next owner. Conveniently located in Milan and close to shopping, dining, parks, and major roadways.
Active
$99,999
635 8th Ave W, Milan, IL 61264
2beds
864sqft
Single Family Residence
Built in 1942
9,147 Square Feet Lot
$-- Zestimate®
$116/sqft
$-- HOA
What's special
Modern updatesUpdated finishesTimeless charm
- --
- 337
- views
- 22
- saves
Zillow last checked:
Listing updated:
Listed by:
Freddie Taylor 563-676-7909,
Epique Realty
Source: MRED as distributed by MLS GRID,MLS#: 12604451
Facts & features
Interior
Bedrooms & bathrooms
- Bedrooms: 2
- Bathrooms: 1
- Full bathrooms: 1
Rooms
- Room types: Enclosed Porch
Primary bedroom
- Level: Basement
- Area: 96 Square Feet
- Dimensions: 12X8
Bedroom 2
- Level: Main
- Area: 80 Square Feet
- Dimensions: 10X8
Dining room
- Level: Main
- Area: 117 Square Feet
- Dimensions: 13X9
Enclosed porch
- Level: Main
- Area: 184 Square Feet
- Dimensions: 23X8
Family room
- Level: Basement
- Area: 90 Square Feet
- Dimensions: 10X9
Kitchen
- Level: Main
- Area: 120 Square Feet
- Dimensions: 12X10
Laundry
- Level: Basement
- Area: 80 Square Feet
- Dimensions: 10X8
Living room
- Level: Main
- Area: 228 Square Feet
- Dimensions: 19X12
Heating
- Natural Gas, Forced Air
Cooling
- Central Air
Features
- Basement: Partially Finished,Full
Interior area
- Total structure area: 1,728
- Total interior livable area: 864 sqft
- Finished area below ground: 201
Property
Accessibility
- Accessibility features: No Disability Access
Features
- Stories: 1
Lot
- Size: 9,147 Square Feet
- Features: Level
Details
- Parcel number: 1623401010
- Special conditions: None
Construction
Type & style
- Home type: SingleFamily
- Architectural style: Ranch
- Property subtype: Single Family Residence
Materials
- Vinyl Siding
- Foundation: Block
- Roof: Asphalt
Condition
- New construction: No
- Year built: 1942
Utilities & green energy
- Sewer: Public Sewer
- Water: Public
Community & HOA
HOA
- Services included: None
Location
- Region: Milan
Financial & listing details
- Price per square foot: $116/sqft
- Tax assessed value: $71,712
- Annual tax amount: $2,141
- Date on market: 6/5/2026
Estimated market value
Not available
Estimated sales range
Not available
Not available
Price history
| Date | Event | Price |
|---|---|---|
| 9/6/2024 | Sold | $39,000+609.1%$45/sqft |
Source:  MRED as distributed by MLS GRID #QC4256364 Report a problem MRED as distributed by MLS GRID #QC4256364 Report a problem | ||
| 6/5/2019 | Sold | $5,500-78.2%$6/sqft |
Source: Public Record Report a problem | ||
| 6/3/2004 | Sold | $25,200$29/sqft |
Source: Public Record Report a problem | ||
Public tax history
| Year | Property taxes | Tax assessment |
|---|---|---|
| 2025 | $2,141 +3% | $23,904 +6% |
| 2024 | $2,078 +4.9% | $22,551 +7% |
| 2023 | $1,982 +6% | $21,076 +8.4% |
| 2022 | $1,870 +24.5% | $19,443 +30.6% |
| 2021 | $1,502 +2.1% | $14,887 +2.6% |
| 2020 | $1,472 +71.2% | $14,510 +1% |
| 2019 | $860 +3.7% | $14,367 +1.2% |
| 2018 | $829 +11.1% | $14,197 +1.9% |
| 2017 | $746 +2.8% | $13,932 +0.5% |
| 2016 | $726 +0.2% | $13,862 +0.5% |
| 2015 | $724 | $13,789 +2.2% |
| 2014 | -- | $13,492 |
| 2013 | -- | $13,492 +0.2% |
| 2012 | -- | $13,465 -2.5% |
| 2011 | -- | $13,811 +2% |
| 2010 | -- | $13,540 +2% |
| 2008 | -- | $13,274 |
Find assessor info on the county website
Monthly payment
Est. payment
Payment breakdown
Explore the cost of this home by adjusting the details. Changes won't be saved.Climate risks
Neighborhood: 61264
Nearby schools
Schools provided by the listing agent
- District: 41
Source: MRED as distributed by MLS GRID. This data may not be complete. We recommend contacting the local school district to confirm school assignments for this home.

Similar homes
- $110,0003 bd2 ba911 sqft7425 25th St, Milan, IL 61264New
 MLS ID #12779334, Kyle Robinson, Epique Realty. MRED as distributed by MLS GRID
 - $104,9002 bd1 ba796 sqft2523 23rd Ave, Rock Island, IL 61201New
 MLS ID #12772121, KayLa Forret-Munoz, HomeSmart Residential and Commercial Realty. MRED as distributed by MLS GRID
 - $120,0002 bd1 ba1k sqft11211 Ridgewood Rd, Milan, IL 61264Active
 MLS ID #12761195, Christine Taylor, KW 1Advantage. MRED as distributed by MLS GRID
 - $119,5002 bd2 ba1k sqft7929 Knoxville Rd, Milan, IL 61264For Sale By Owner