No work needed! Sharp 3-bedroom 2 bath bungalow home. Newer 2 garage with opener. Private deck.
Active
Price cut: $10K (9/14)
$105,000
2013 5th St, Rock Island, IL 61201
3beds
986sqft
Single Family Residence
Built in 1950
6,098 Square Feet Lot
$-- Zestimate®
$106/sqft
$-- HOA
What's special
Private deck
- 114 days
- 261
- 17
Zillow last checked:
Listing updated:
Listed by:
Wilhelmenia Clay 309-235-5452,
Grampp Realty
Source: MRED as distributed by MLS GRID,MLS#: 12675181
Facts & features
Interior
Bedrooms & bathrooms
- Bedrooms: 3
- Bathrooms: 2
- Full bathrooms: 2
Rooms
- Room types: Mud Room
Primary bedroom
- Features: Flooring (Hardwood)
- Level: Main
- Area: 132 Square Feet
- Dimensions: 11X12
Bedroom 2
- Features: Flooring (Carpet)
- Level: Main
- Area: 121 Square Feet
- Dimensions: 11X11
Bedroom 3
- Level: Main
- Area: 132 Square Feet
- Dimensions: 11X12
Dining room
- Level: Main
- Area: 99 Square Feet
- Dimensions: 11X9
Kitchen
- Level: Main
- Area: 77 Square Feet
- Dimensions: 11X7
Laundry
- Level: Basement
- Area: 24 Square Feet
- Dimensions: 6X4
Living room
- Level: Main
- Area: 132 Square Feet
- Dimensions: 11X12
Mud room
- Level: Main
- Area: 84 Square Feet
- Dimensions: 7X12
Heating
- Natural Gas
Cooling
- Central Air
Appliances
- Included: Range, Refrigerator, Washer
Features
- Basement: Partially Finished,Full
Interior area
- Total structure area: 986
- Total interior livable area: 986 sqft
Property
Accessibility
- Accessibility features: No Disability Access
Features
- Stories: 1
Lot
- Size: 6,098 Square Feet
- Dimensions: 78x80
- Features: Other
Details
- Parcel number: 1603408001
- Special conditions: None
Construction
Type & style
- Home type: SingleFamily
- Architectural style: Ranch
- Property subtype: Single Family Residence
Materials
- Vinyl Siding
- Foundation: Block
- Roof: Asphalt
Condition
- New construction: No
- Year built: 1950
Utilities & green energy
- Sewer: Public Sewer
- Water: Public
Community & HOA
HOA
- Services included: None
Location
- Region: Rock Island
Financial & listing details
- Price per square foot: $106/sqft
- Tax assessed value: $58,773
- Annual tax amount: $706
- Date on market: 6/11/2026
- Ownership: Fee Simple
Estimated market value
Not available
Estimated sales range
Not available
$1,371/mo
Price history
| Date | Event | Price |
|---|---|---|
| 9/14/2026 | Price change | $105,000-8.7%$106/sqft |
Source:  MRED as distributed by MLS GRID #12675181 Report a problem MRED as distributed by MLS GRID #12675181 Report a problem | ||
| 7/29/2026 | Price change | $115,000-8%$117/sqft |
Source: MRED as distributed by MLS GRID #12675181 Report a problem | ||
| 6/11/2026 | Listed for sale | $125,000$127/sqft |
Source: MRED as distributed by MLS GRID #12675181 Report a problem | ||
Public tax history
| Year | Property taxes | Tax assessment |
|---|---|---|
| 2025 | $706 -0.6% | $19,591 +8.5% |
| 2024 | $710 -33.8% | $18,057 +9.3% |
| 2023 | $1,072 +10.4% | $16,520 +6.6% |
| 2022 | $971 | $15,497 +5.3% |
| 2021 | -- | $14,717 |
Find assessor info on the county website
Monthly payment
Est. payment
Payment breakdown
Explore the cost of this home by adjusting the details. Changes won't be saved.Climate risks
Neighborhood: 61201
Nearby schools
Schools provided by the listing agent
- District: 41
Source: MRED as distributed by MLS GRID. This data may not be complete. We recommend contacting the local school district to confirm school assignments for this home.

Similar homes
- $99,9002 bd1 ba1k sqft2113 22 1/2 Ave, Rock Island, IL 61201Active
 MLS ID #12723060, Sarah Perez, Currents and Keys Realty. MRED as distributed by MLS GRID
 - $99,0002 bd2 ba1.3k sqft2844 5 1/2 Ave, Rock Island, IL 61201New
 MLS ID #12771454, Tim Hernandez, eXp Realty. MRED as distributed by MLS GRID
 - $120,0003 bd2 ba1.4k sqft1000 22nd St, Rock Island, IL 61201Active
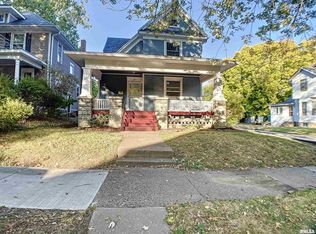 MLS ID #12767142, Richard Bassford, CRS, RE/MAX Concepts Bettendorf. MRED as distributed by MLS GRID
 - $90,0005 bd1 ba1.3k sqft509 19th Ave, Rock Island, IL 61201Active
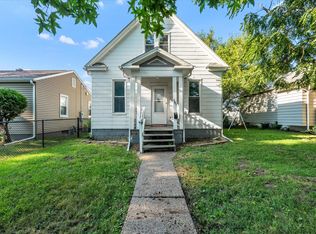 MLS ID #12744537, Drake Hunter, RE/MAX Concepts Bettendorf. MRED as distributed by MLS GRID
